

Interiors for Independent Houses in Bangalore
Designed for the way a house is lived in — and for the budget left after building it.
Independent house interior design is a different job from designing a flat. We design and build interiors for independent houses, duplexes, G+1 homes and villas across Bangalore, from our own manufacturing unit in JP Nagar, off Kanakapura Road.
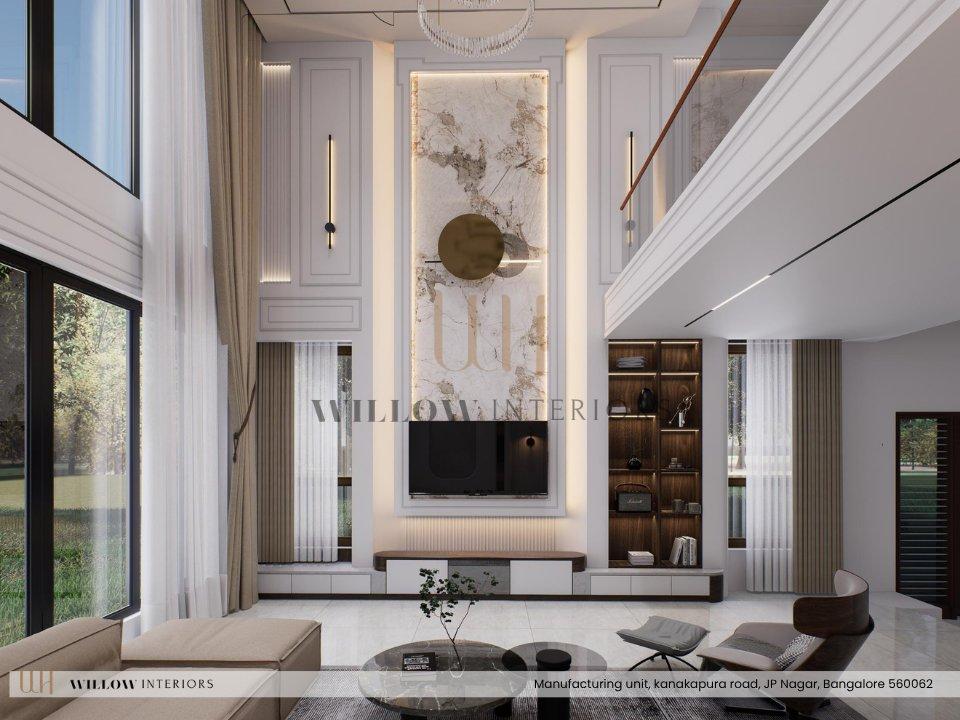
A house is not a big flat.
Interior design for a 1,200 sq ft flat and for a 1,200 sq ft two-storey independent house are two different jobs. A house brings things a flat never has:
Staircases
and the under-staircase storage designed into them
Double-height spaces
living rooms and higher ceilings that change how a room is designed and lit
Multiple floors
each with its own purpose and its own way of being used
Spacious rooms
that need to feel warm and lived-in, not empty
More of everything
bathrooms, balconies, a pooja room and utility spaces
Each needs its own design language — and usually a larger interior budget. We plan for that from day one.
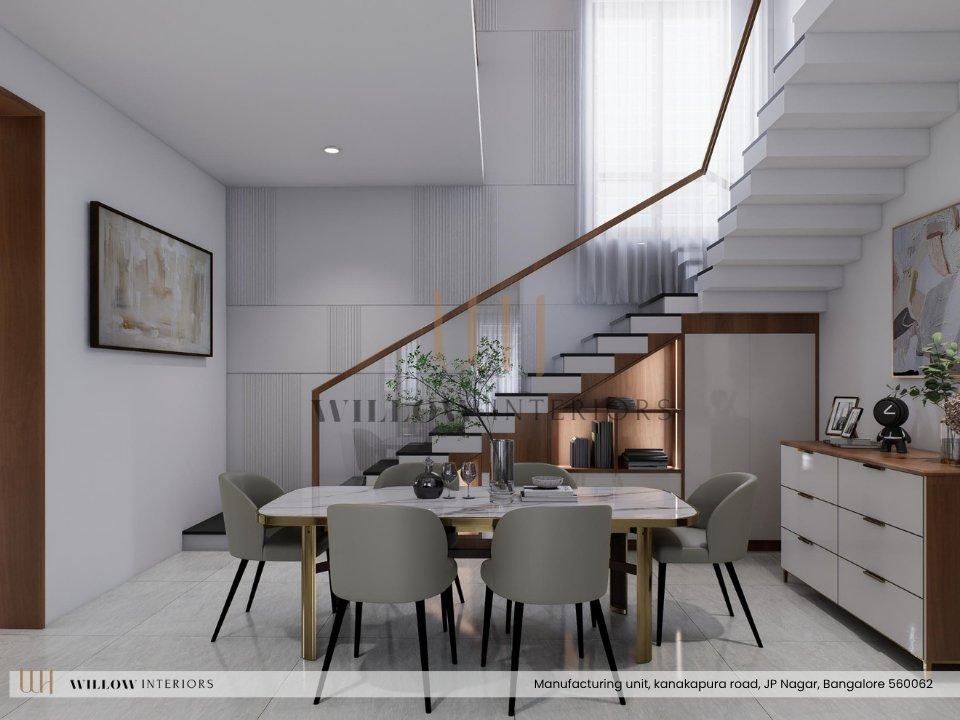
Storage designed under the staircase
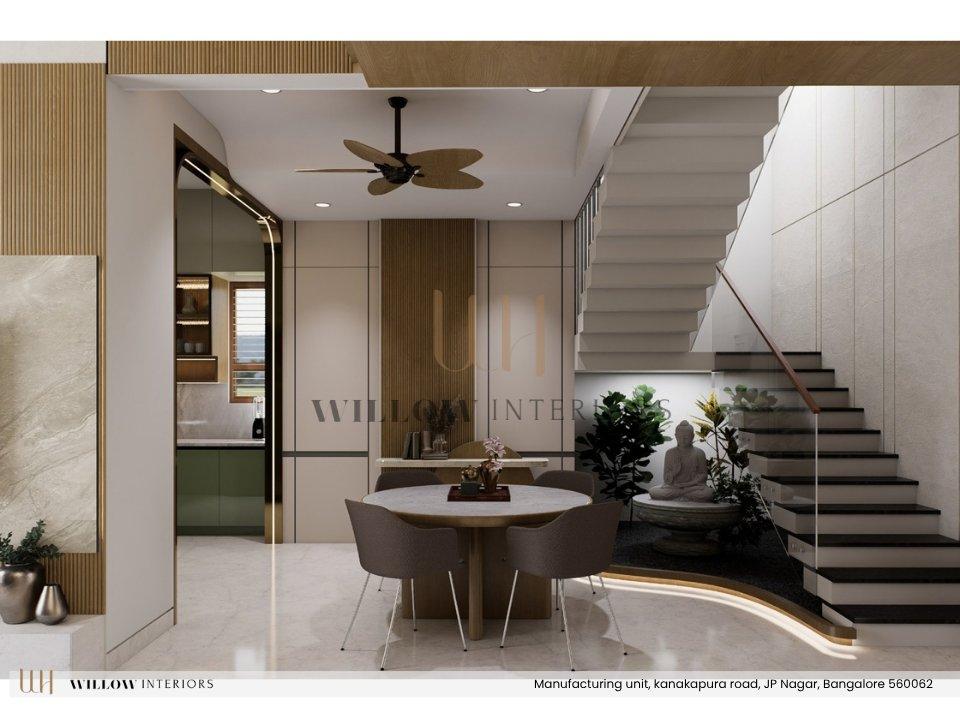
A pooja space and indoor garden under the stairs
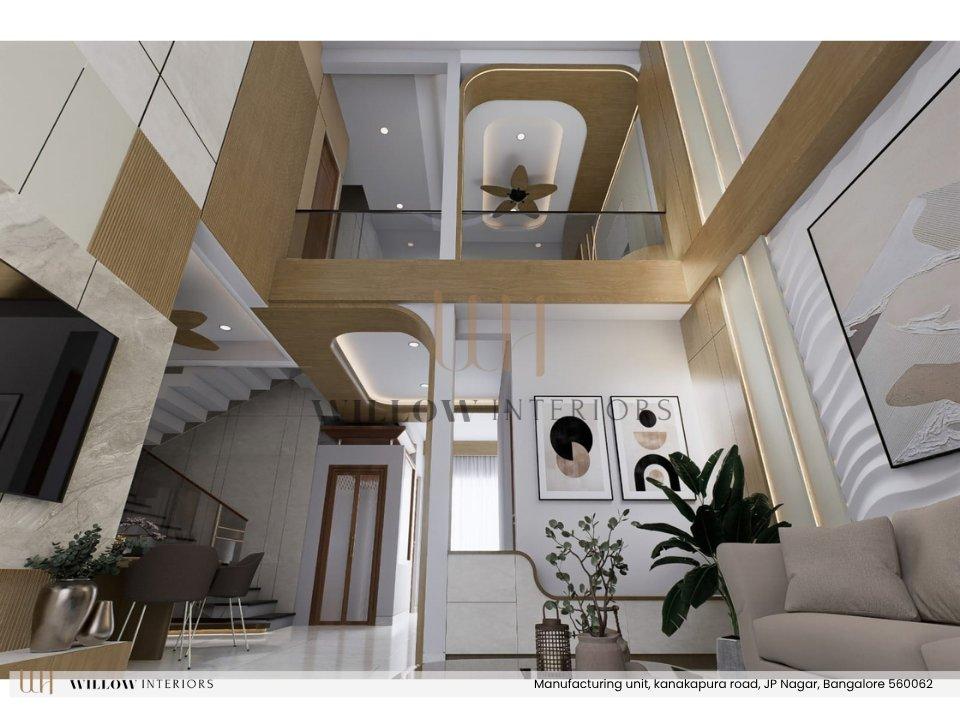
A double-height space with a bridge
Design that fits your house — and your budget.
Our designers — and design consultants who specialise in independent houses — plan every design knowing how it will be built. We show you what to do now and what can wait.
Deadlines we keep
Planned production and installation schedules.
Interiors that last longer
Built in our own unit to Ennezz Interior Standards (EIS).
Modular where it makes sense
Custom where the house needs it.
150+
Independent homes designed and built
50+
Architects we’ve worked alongside
JP Nagar
Our own manufacturing unit, Bangalore
Interior designs for independent homes
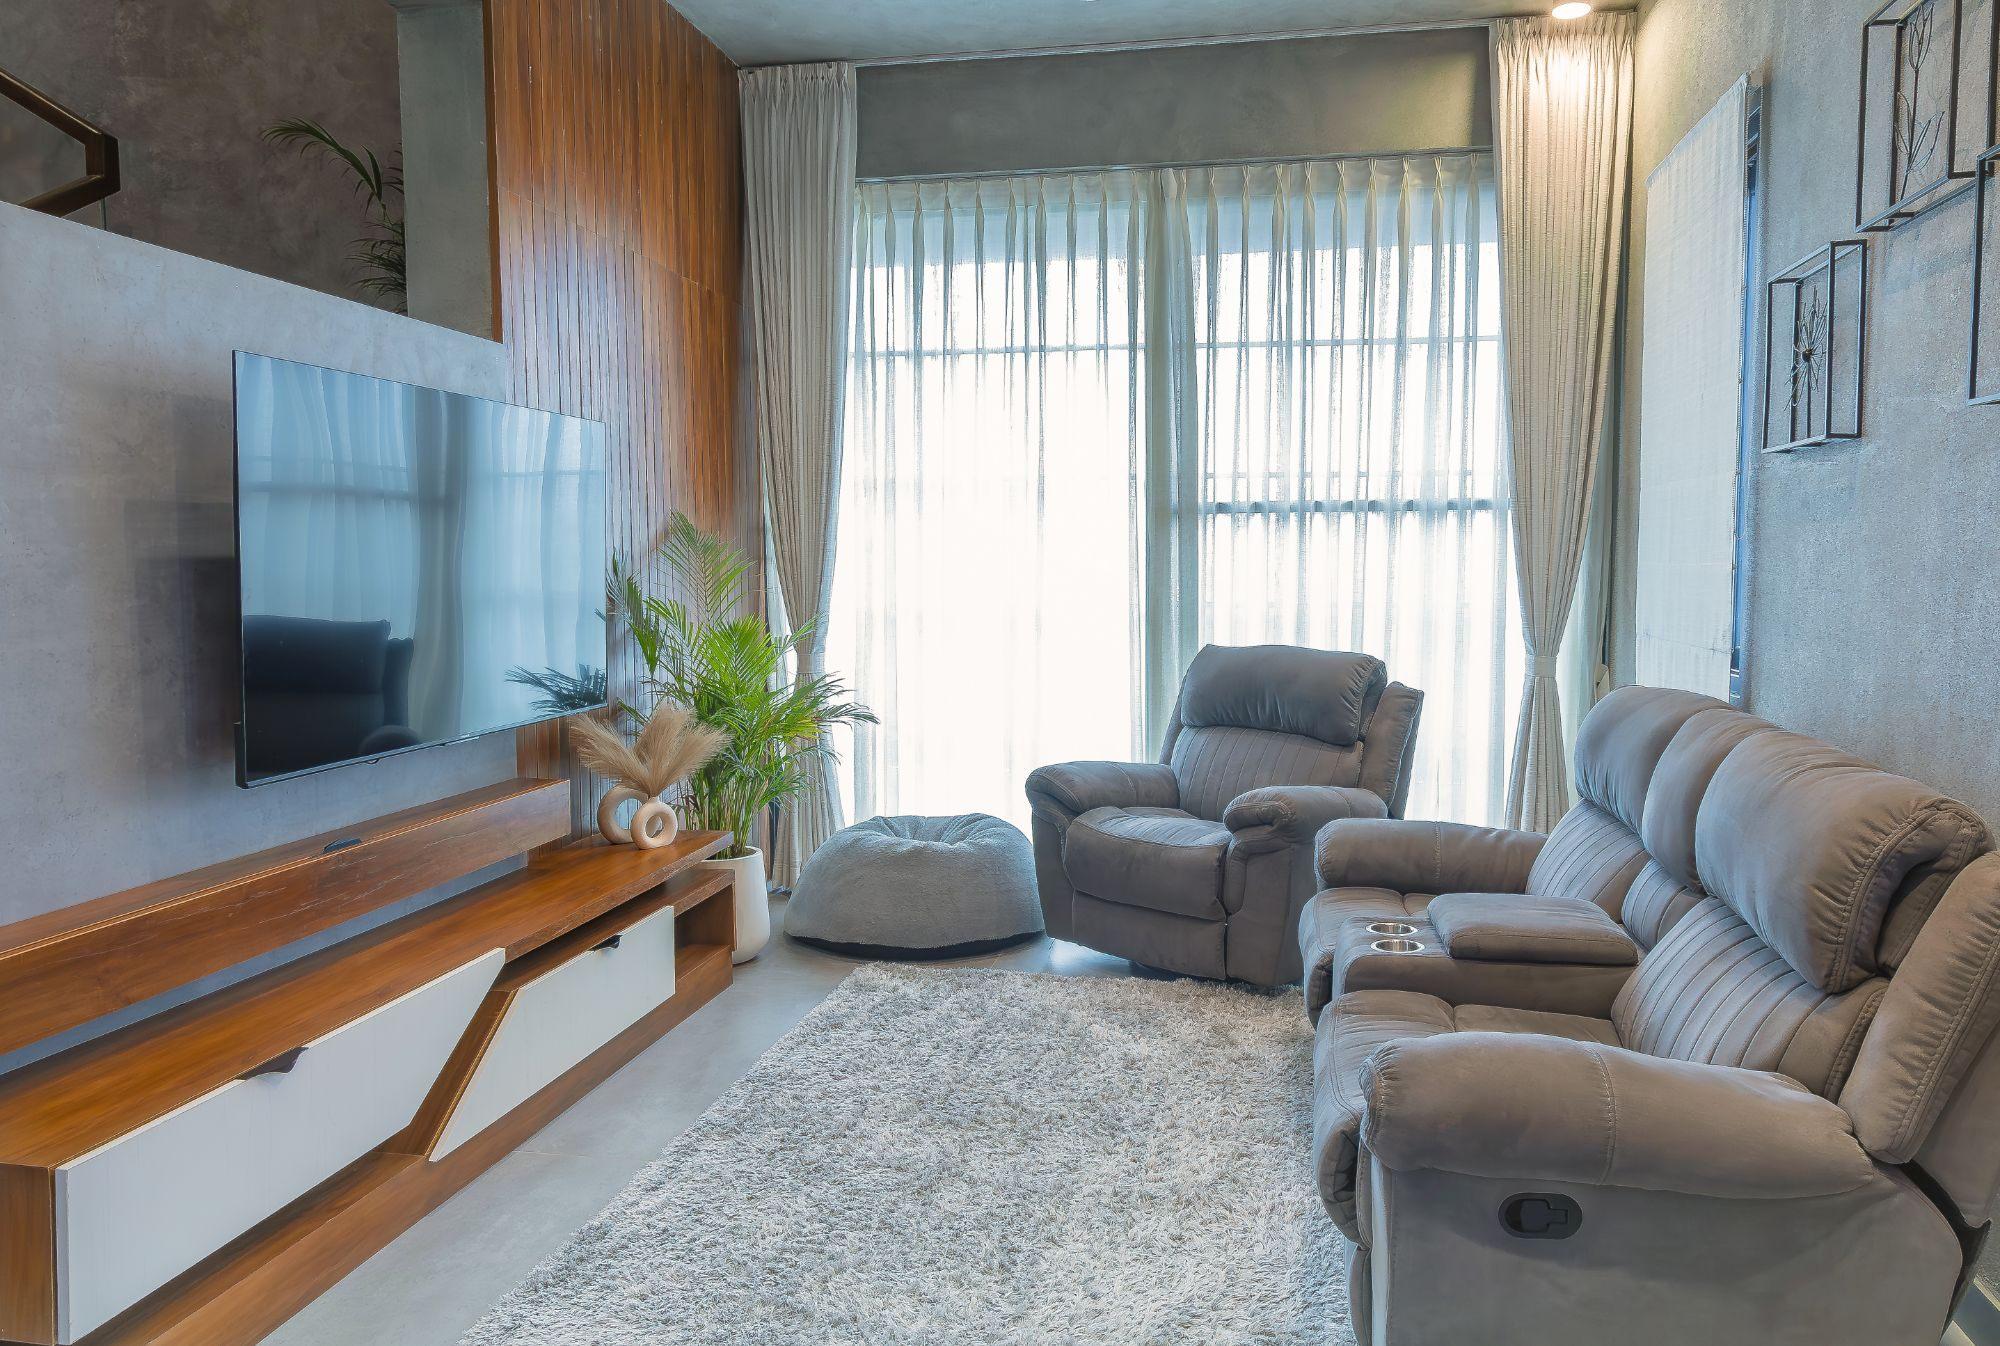
Real designs for real houses — duplexes, G+1 homes and villas.
Design: Ar. Ujwal Prabhu N, Nord Studio — in collaboration with Willow Interiors
Project 1
8 designs · scroll → · click to enlargeProject 2
7 designs · scroll → · click to enlargeProject 3
7 designs · scroll → · click to enlargeProject 4
7 designs · scroll → · click to enlargeProject 5
9 designs · scroll → · click to enlargeGubbi Gudu
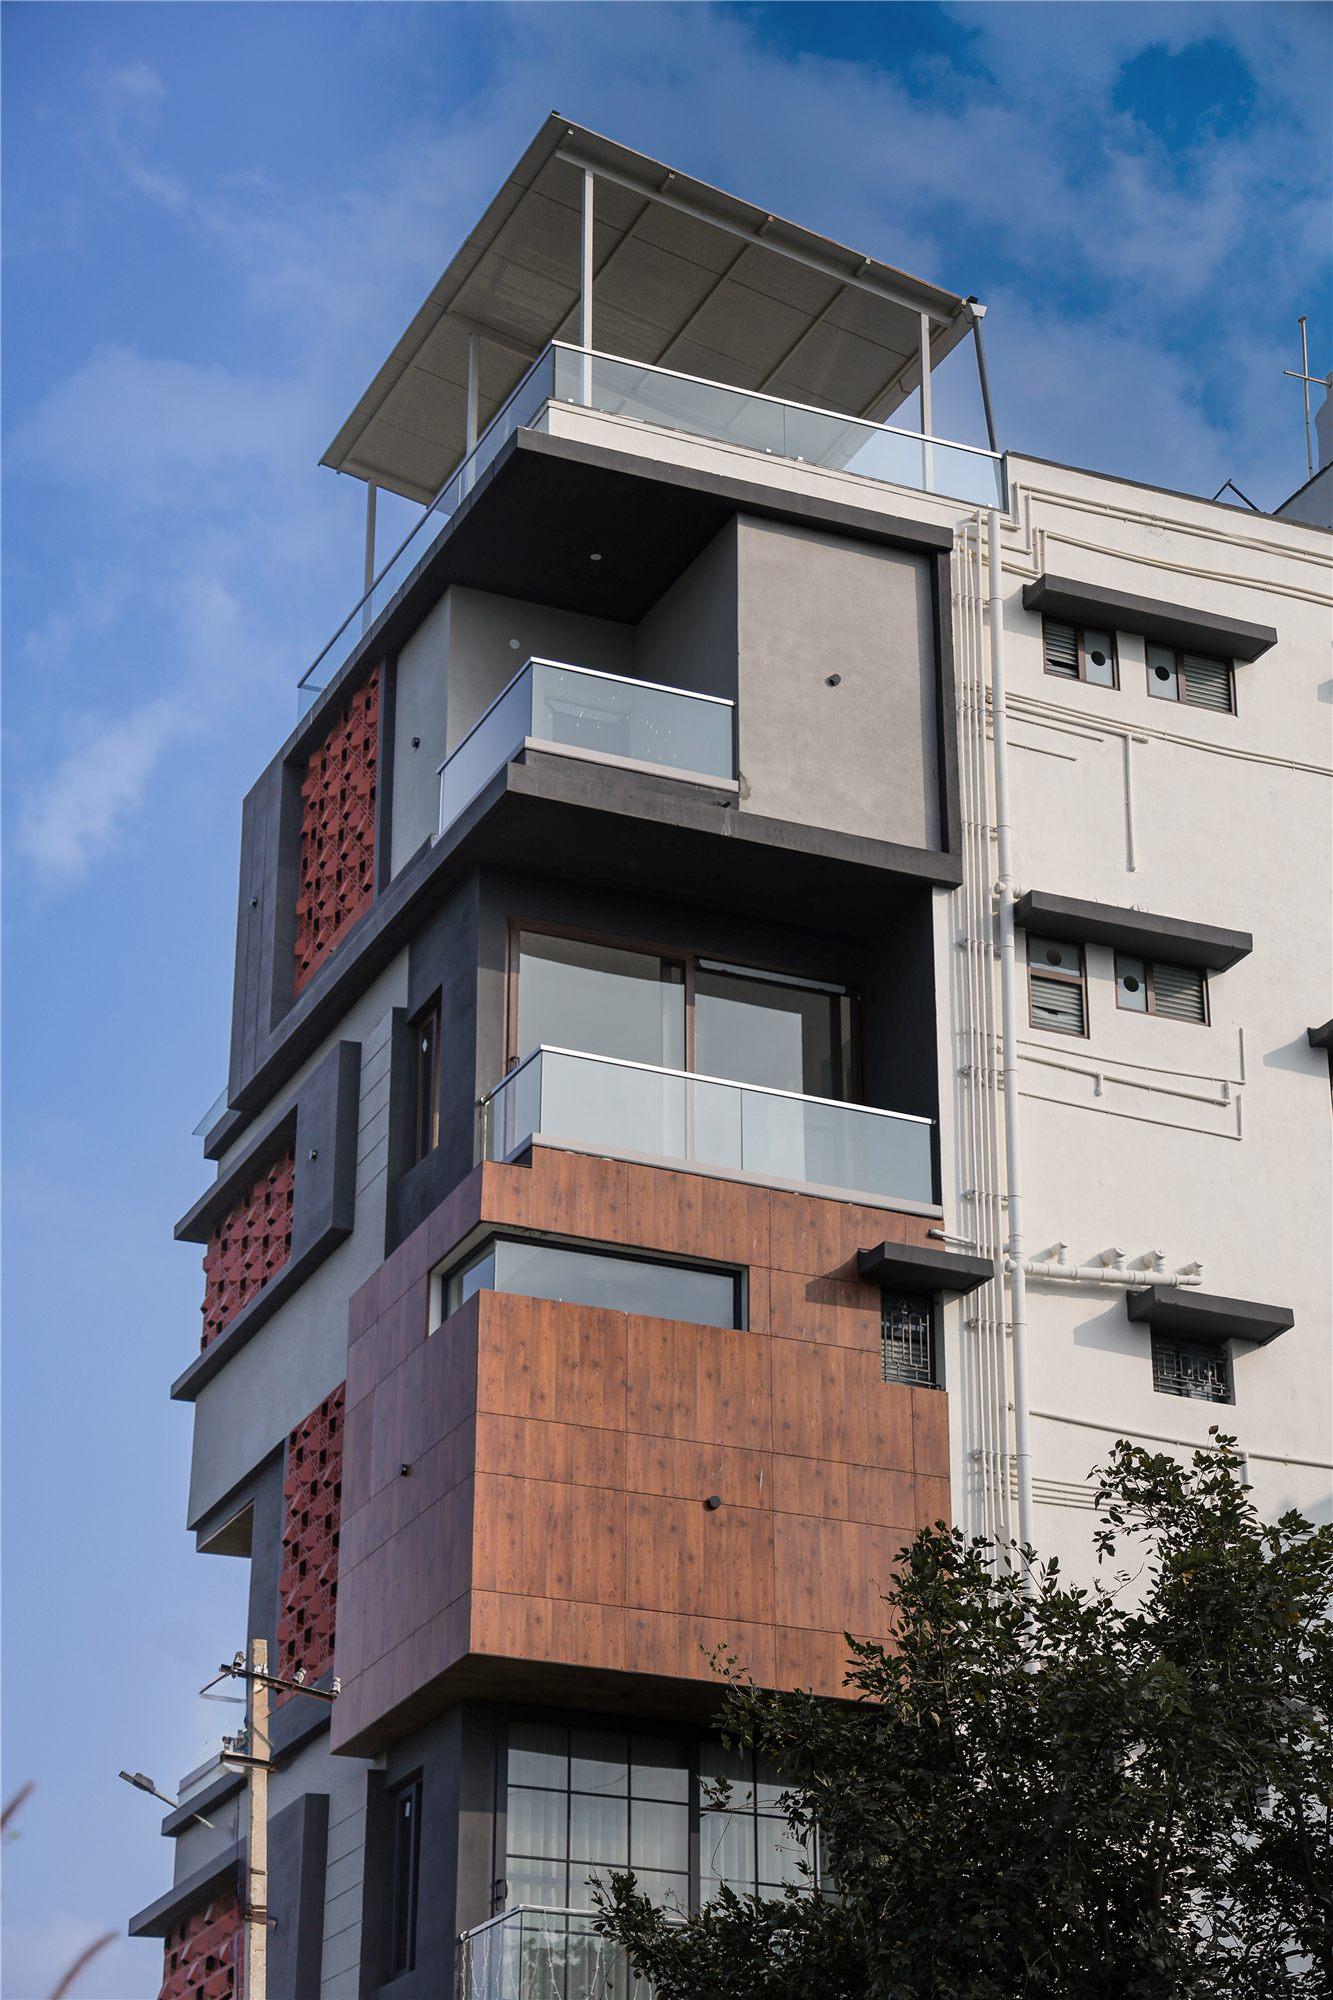
Independent villa · G+4 · 7,500 sq ft · Anjanapura, JP Nagar, Bangalore
For a three-generation family in a 7,500 sq ft, G+4 villa off Bannerghatta Road, the designers set one goal: make every room feel larger than life.
Interior design: Ms. Navyashree & Ms. Sandhya Jamadagni · Manufacturing & execution: Willow Interiors
Read the full story →More independent houses we have built: Saral Mane, a G+2 house on Kanakapura Road, and The Green Storey, a G+3 house on Bannerghatta Road.
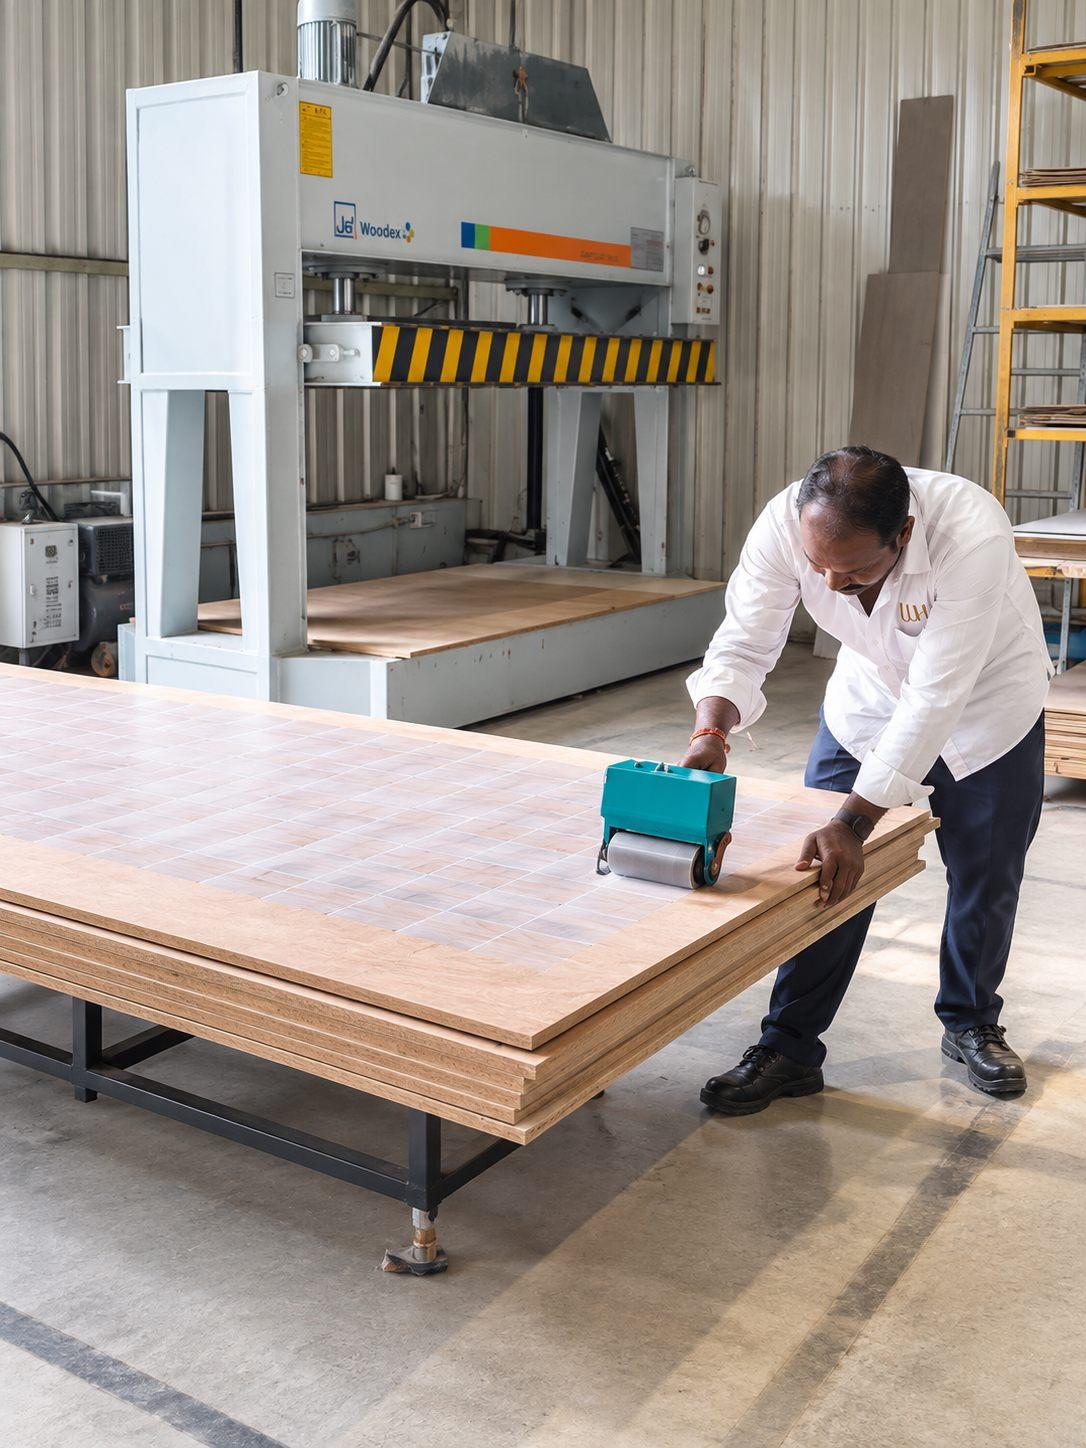
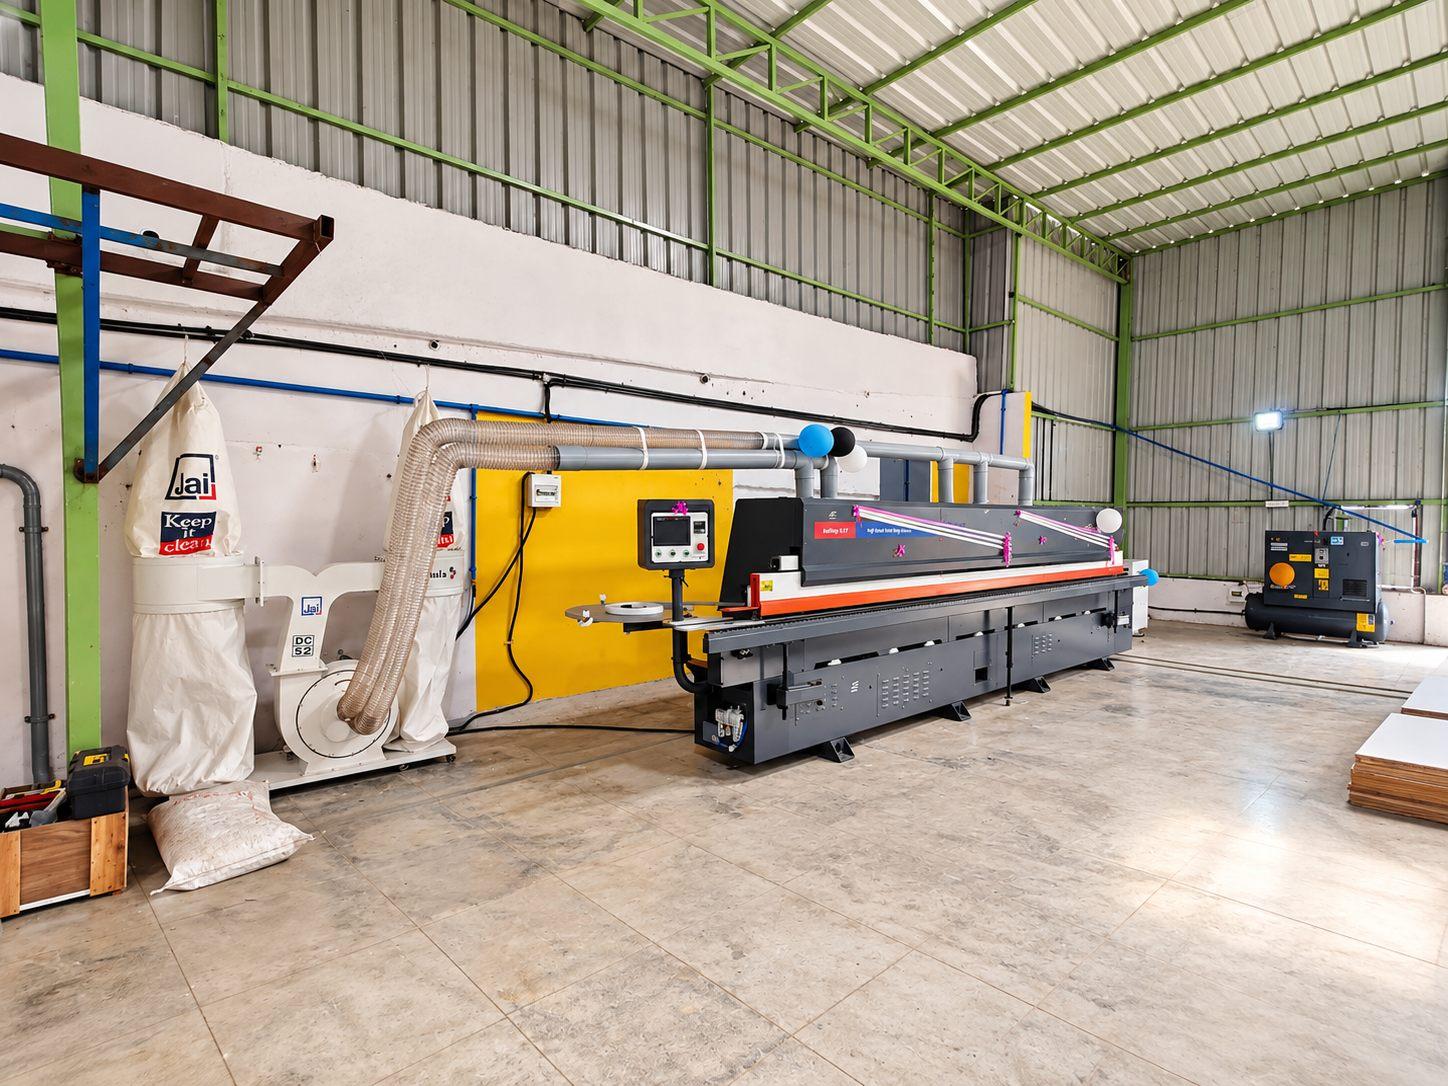
Made in our own unit, installed by our own team
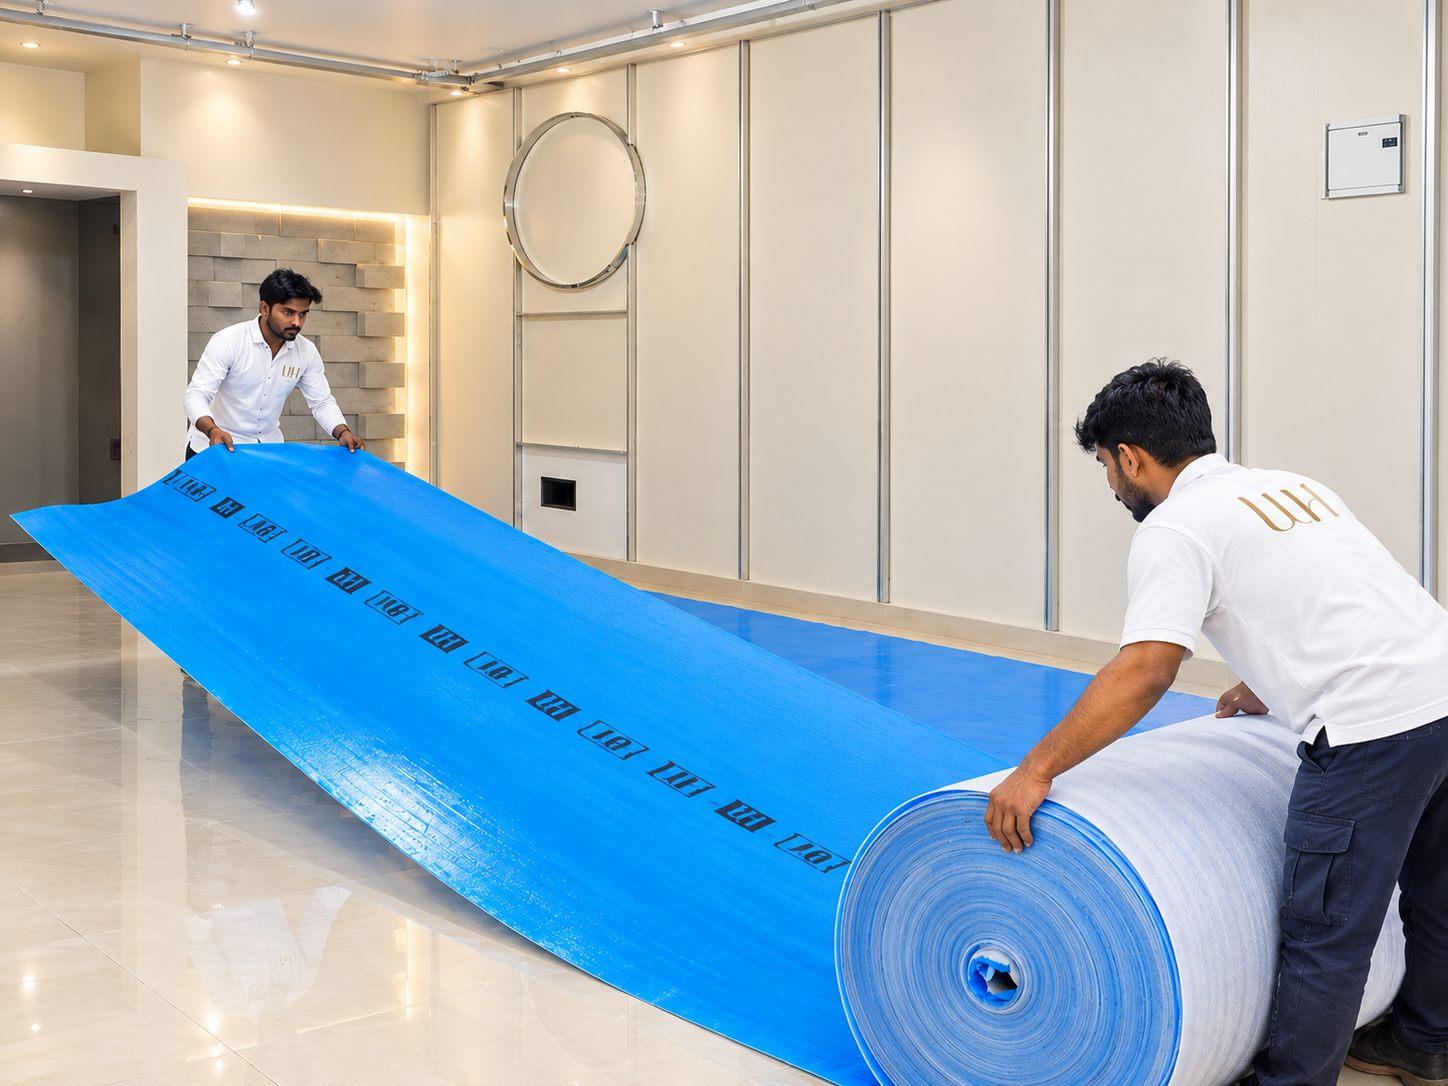
Your interiors are manufactured in our unit in JP Nagar and installed by our own team — with your home protected while we work.
Independent house interiors — common questions
It depends on the built-up area, the number of floors and rooms, and the finishes you choose. An independent house usually needs a larger interior budget than a flat of the same area — staircases, higher ceilings and more rooms all add to it. We share an itemised quotation and show you which parts can be done now and which can be phased for later.
A house brings spaces a flat never has — staircases and under-staircase storage, double-height living rooms, multiple floors, larger rooms, more bathrooms, balconies and a pooja room. Each needs its own design language, so a 1,200 sq ft two-storey house and a 1,200 sq ft flat are designed very differently.
Yes. After building a house, budgets are often tight, so we plan the interiors in priority order — what you need to move in now, and what can wait for later — without compromising the overall design.
The timeline depends on the size of the house and the scope of work. We agree a production and installation schedule before work begins and plan to keep to it — our own manufacturing unit means we are not waiting on outside workshops.
Yes. We regularly work alongside architects and independent design consultants, turning their designs into interiors that are made and installed as drawn.
Yes. Kitchens, wardrobes, TV units and other furniture are made in our own manufacturing unit in JP Nagar, Bangalore, built to our in-house Ennezz Interior Standards (EIS) for interiors that last longer.