
Easy to live with
Saral Mane is home to a young couple and their parents, in a G+2 independent house on a 20×40 plot off Kanakapura Road. Their brief was simple: interiors that are easy to maintain, on a tight budget.
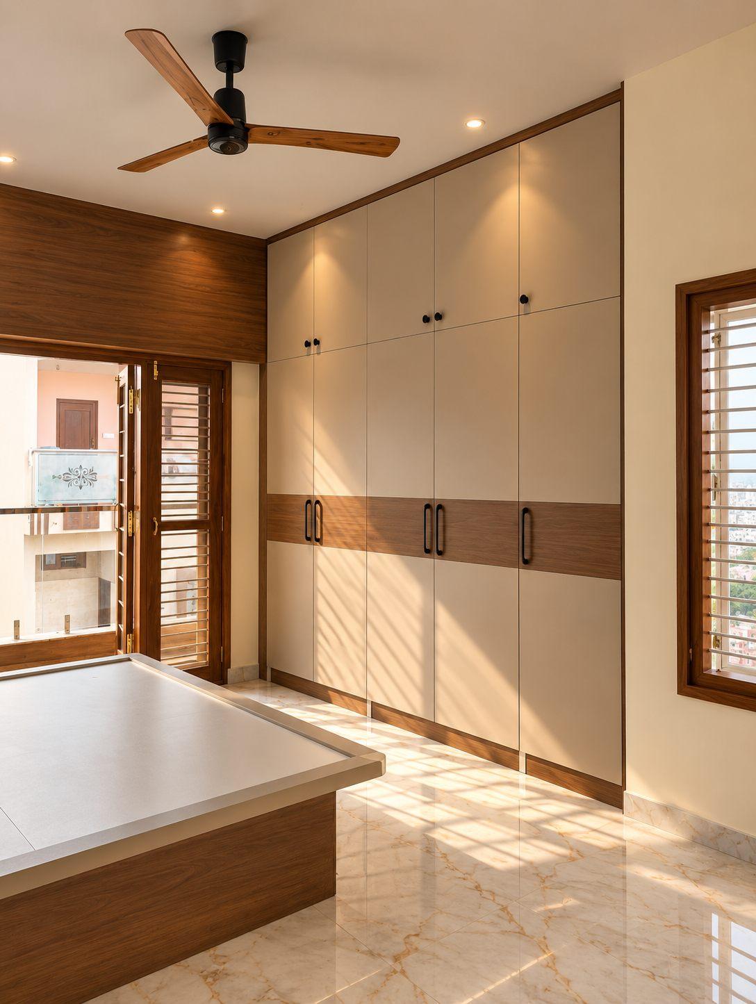
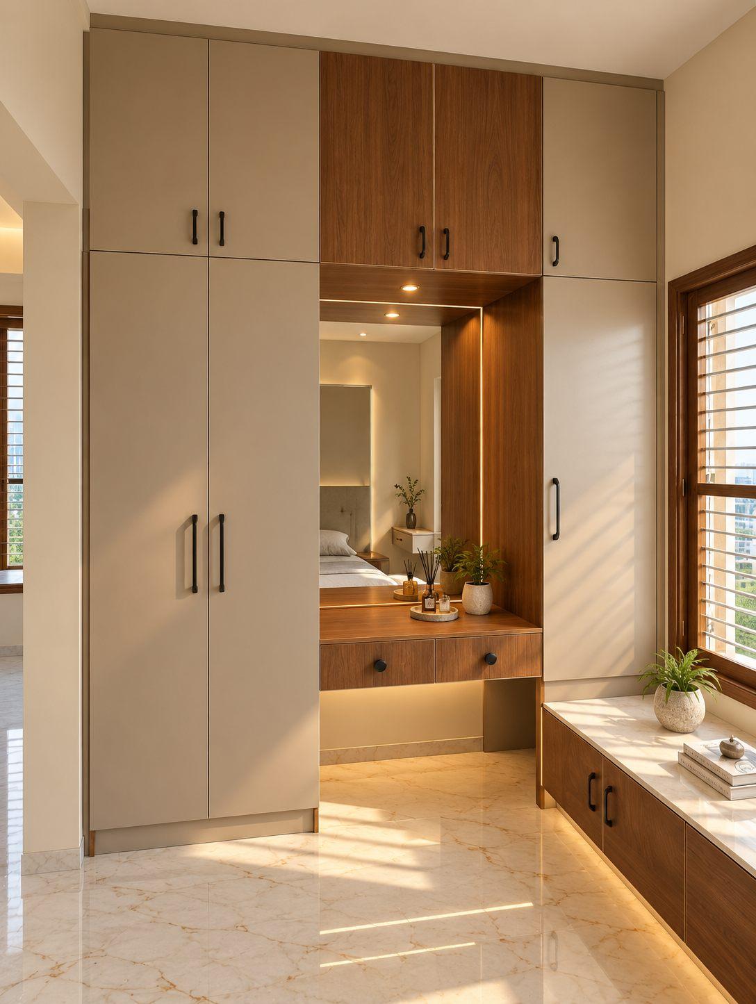
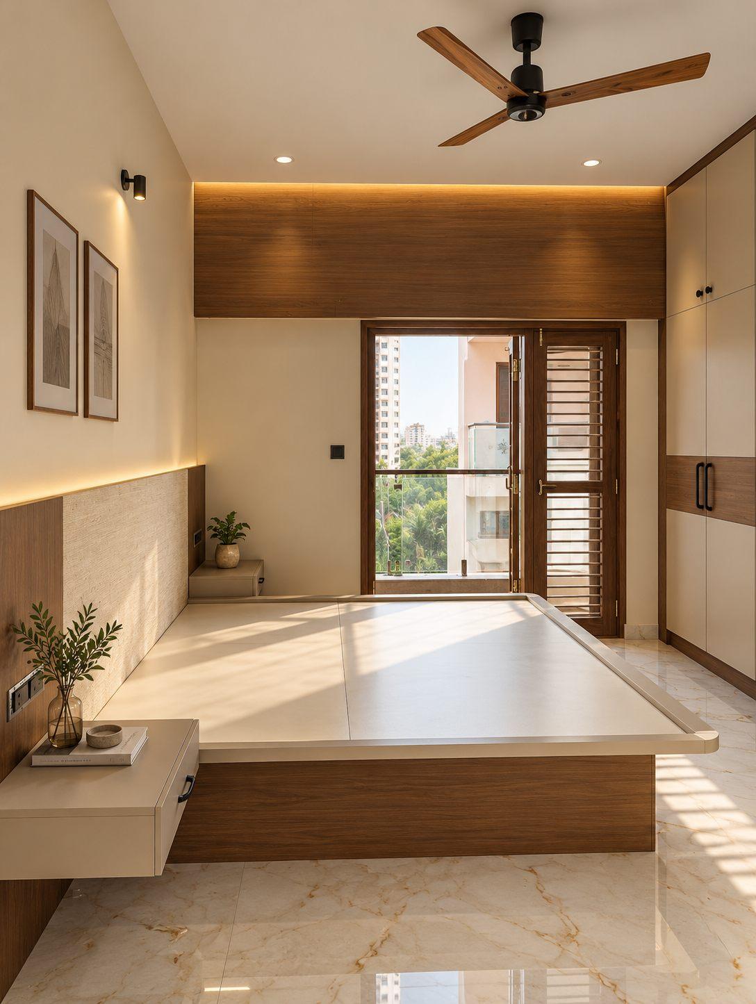
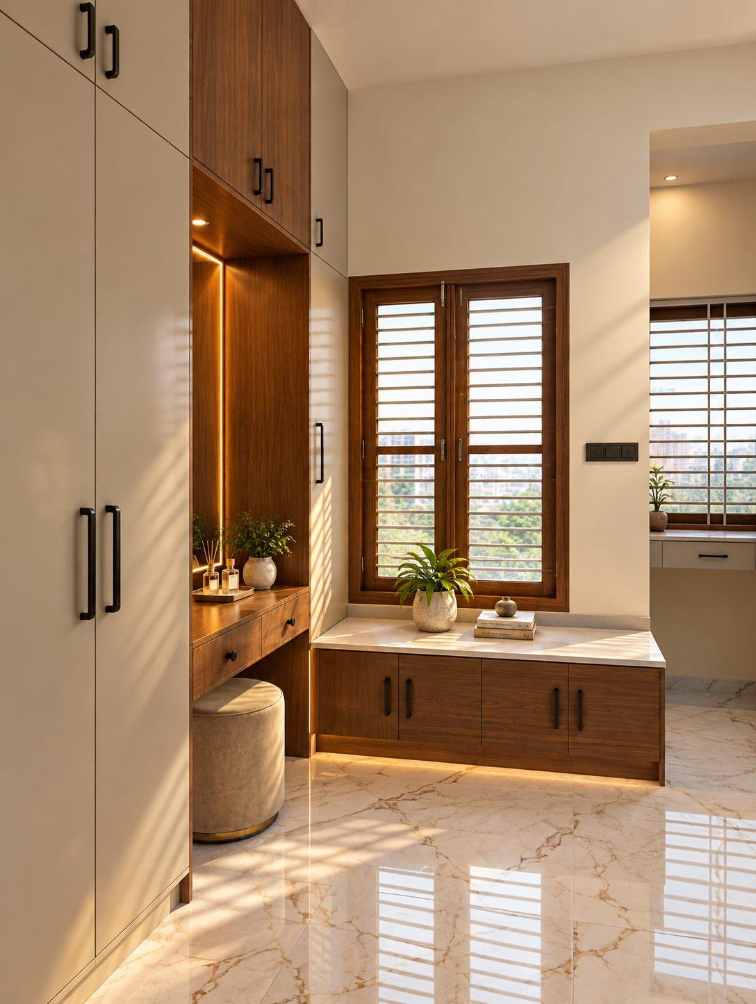
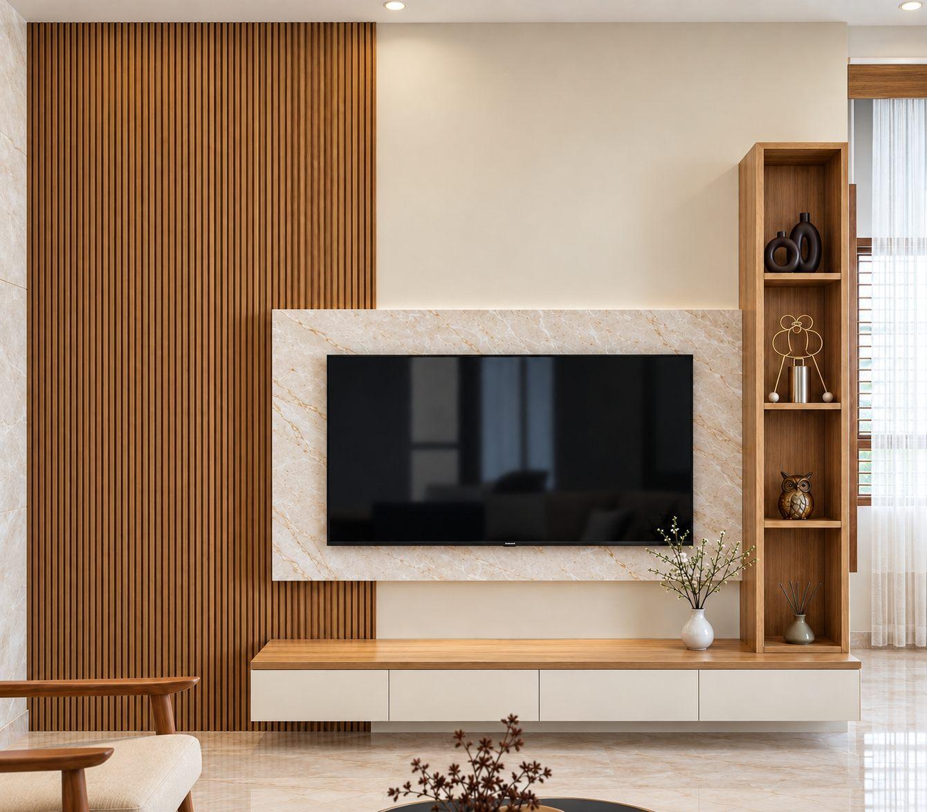
With compact rooms, the palette had to open the house up rather than weigh it down. The designer chose browns and soft pastels with a lighter greyish shade, and natural-looking textures — warm, calm and airy.
An acrylic look, without the acrylic price
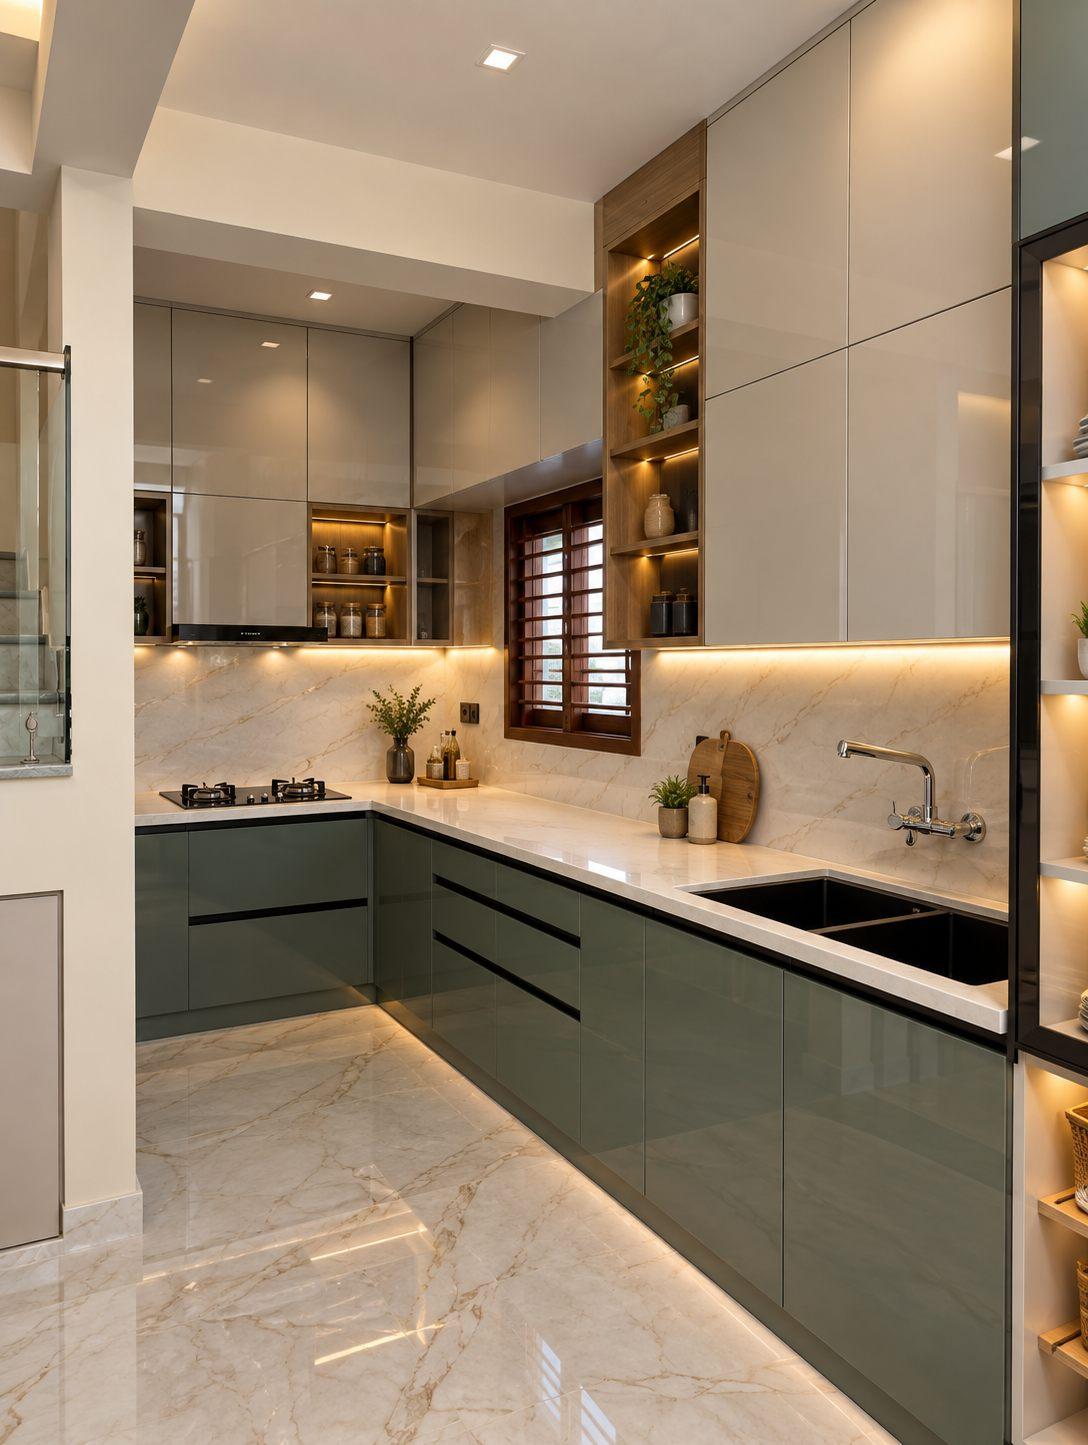
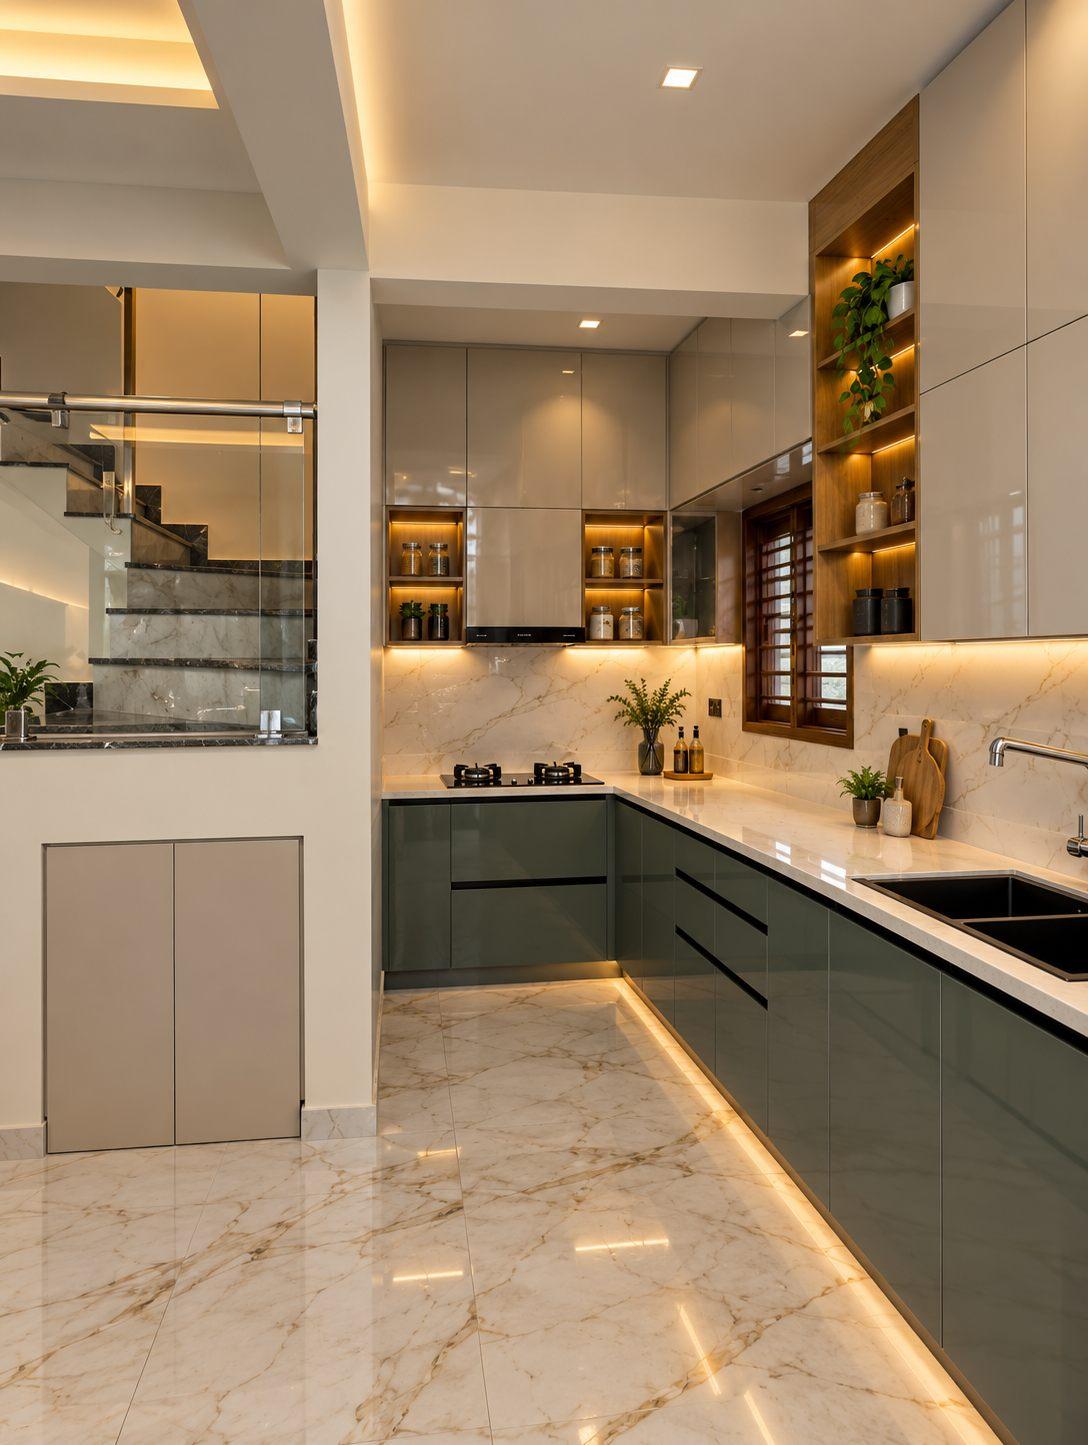
The designer wanted an acrylic kitchen; the budget did not allow it. Glossy laminates were not the answer either — their reflections are never seamless, which is exactly why people choose acrylic.
The solution was a 1.25 mm PVC laminate, pasted the way we paste acrylic, over HDHMR board. The result is a smooth, even surface that gives the kitchen an elegant, acrylic-like finish in a tight space — at a laminate budget.
Small choices, big differences
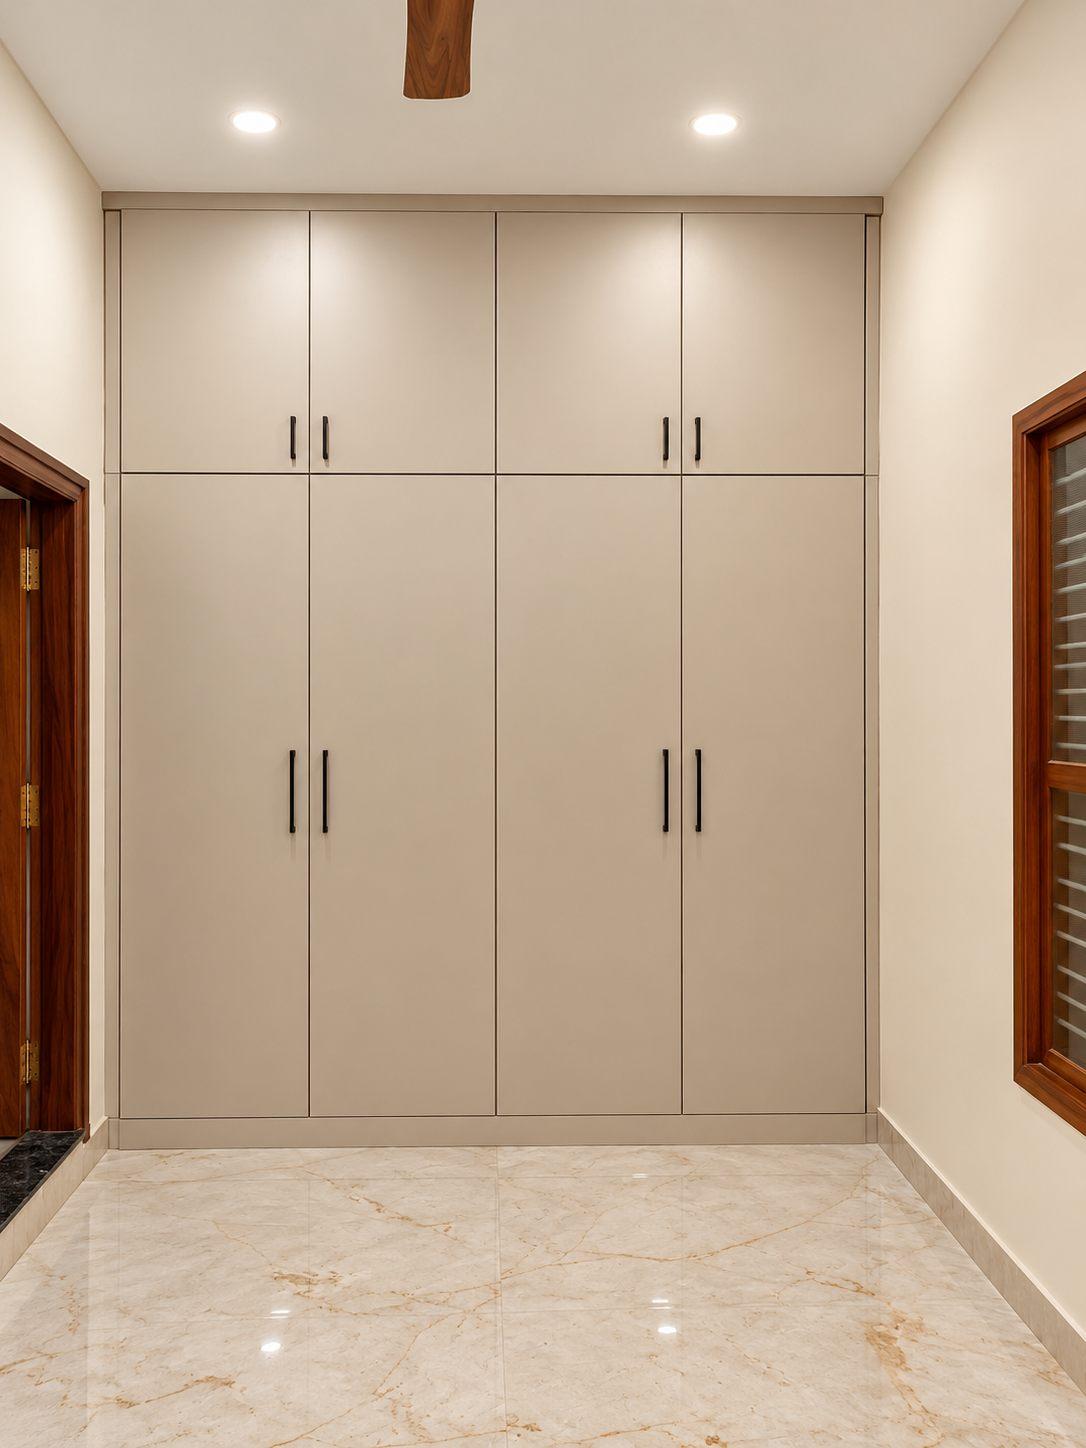
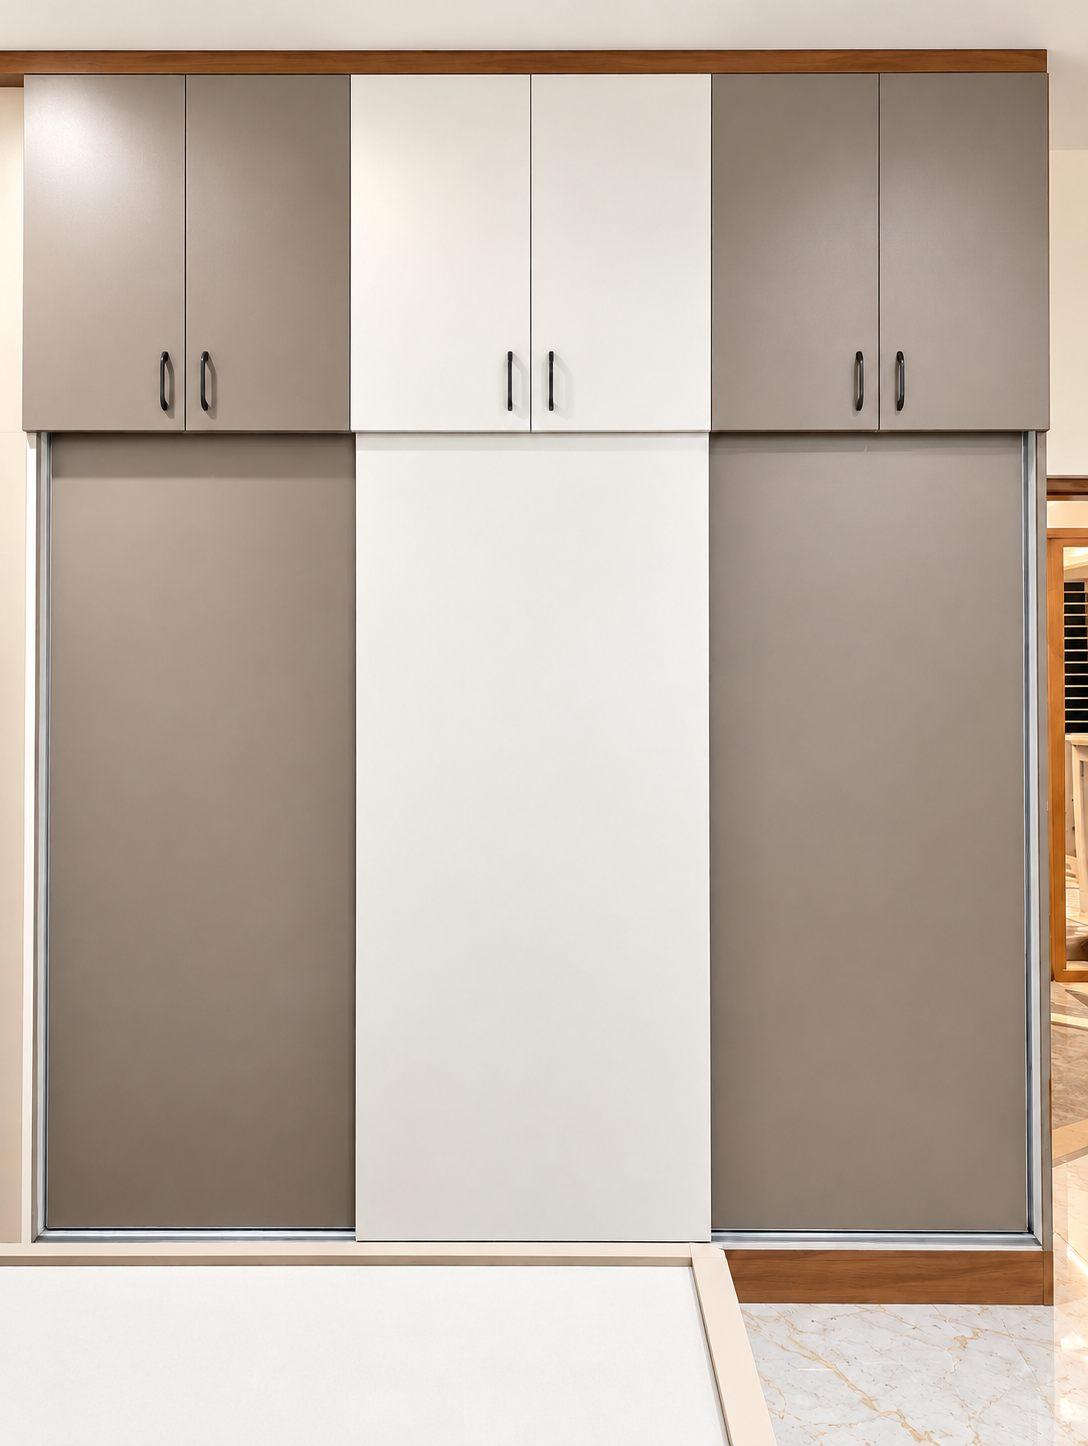
Compare the 3D designs with the finished home and you will see differences — and each one is a lesson in cost. The designs showed floor-to-ceiling sliding shutters; to save cost, they became 7 ft shutters with a loft above. One wardrobe was designed with seamless handles; the family chose regular external handles. Each change saved money, and each visibly changed the look.
The takeaway for anyone planning interiors: share your budget with your designer at the very start. A seamless handle or a full-height shutter can move a wardrobe from standard to premium. If budget and design are discussed together early, the designer can plan around it — a wooden or circular handle instead of a seamless one, for example — so the design and the quotation never pull in different directions.
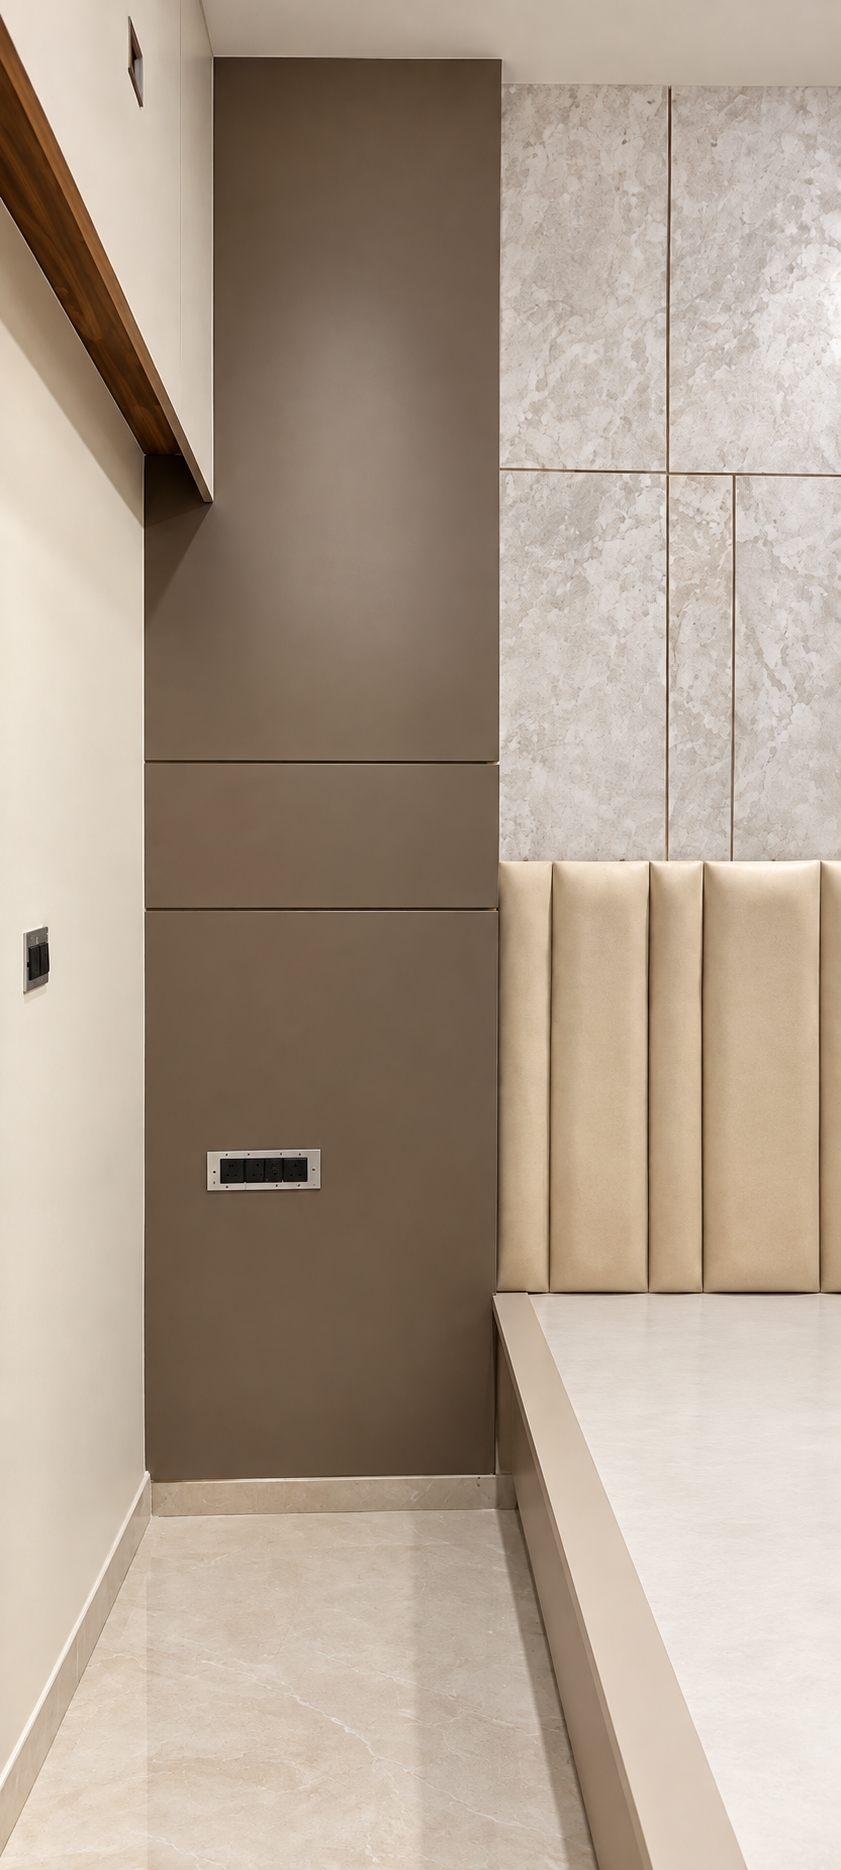
Wall panels with no visible screws
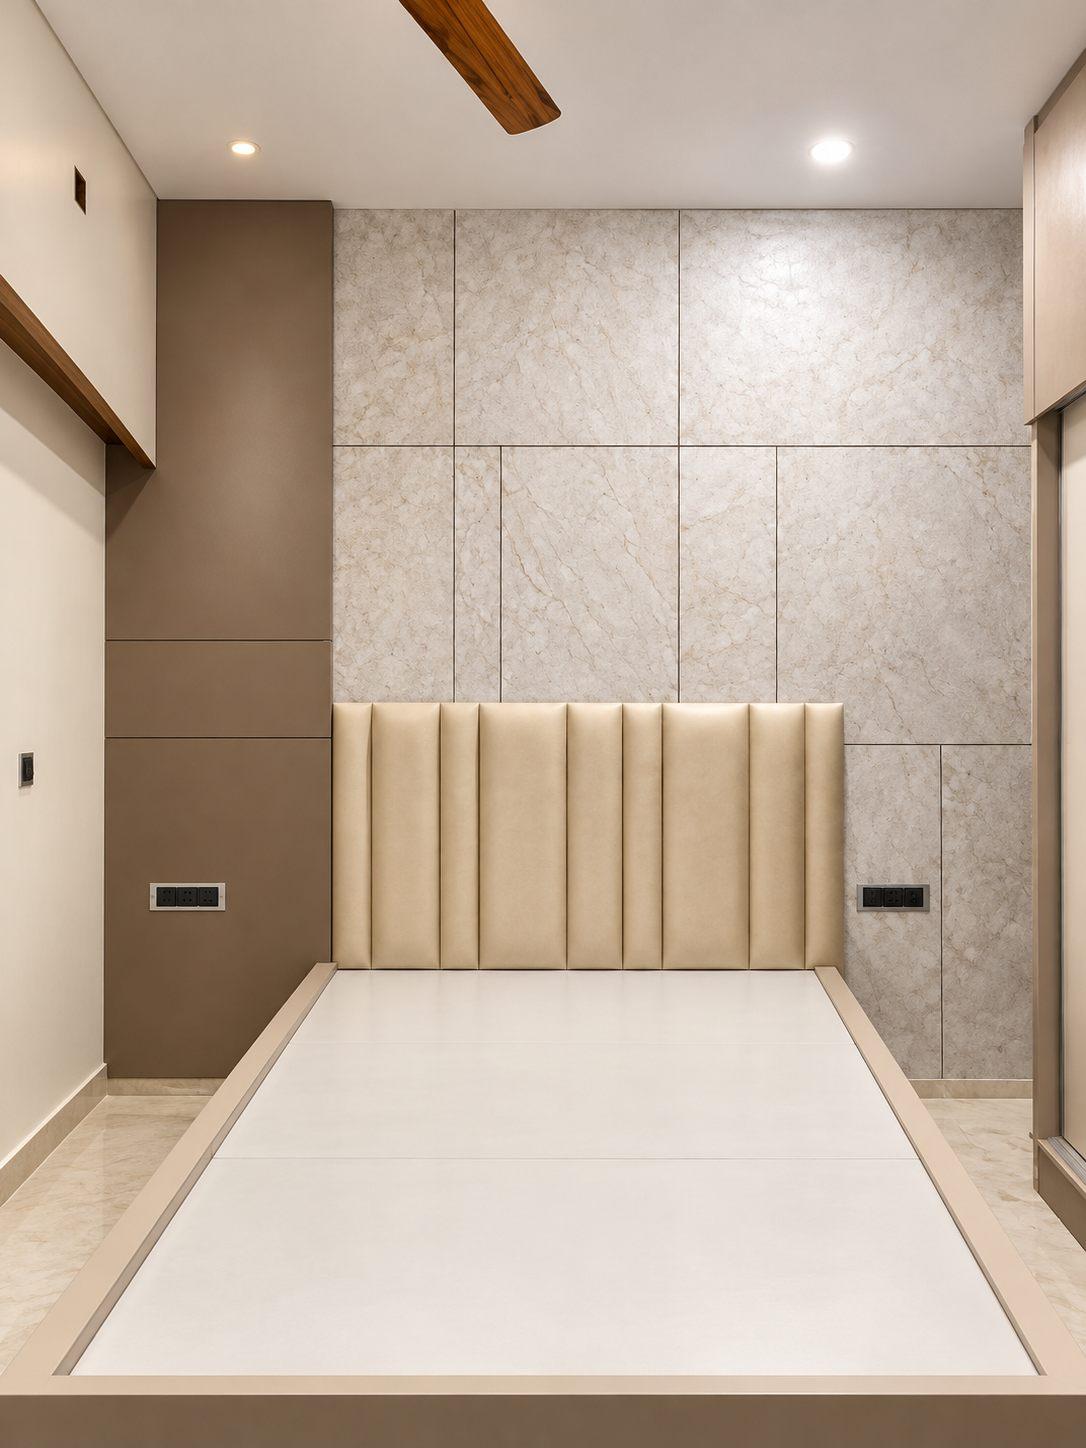
Wall panels are the trickiest part of a modular home. Everything else is laminated in the factory, but a panel has to be fixed to the wall — and screws through a finished panel show. Panels are usually finished on site by hand, but families who have watched their furniture being pressed by machine in our factory often do not want manual finishing on site. This family was one of them.
- Best: design grooves into the panel, place the screws inside the grooves, and paint the grooves black — the screws disappear. Plan the groove spacing so every screw point falls on a groove.
- Good: choose a laminate pattern on which a few screw heads simply look acceptable.
- Sometimes: cover each screw with a small disc cut from matching edge-band tape — seamless when the edge band and laminate are the same shade.
- Avoid: decorative buttons over screws — they stick out and only work if the screws fall in a neat geometric pattern.
How it was built
Every unit was manufactured in Willow’s unit in JP Nagar, Bangalore, and installed by our own team.
- Laminate finishes throughout, in browns, beiges and light grey.
- Kitchen in 1.25 mm PVC laminate pressed onto HDHMR for an acrylic-like finish.
- Wardrobes with lofts above 7 ft shutters to keep the budget in check.
- Wall panels fixed through black-painted grooves, with no visible screws.
- Ebco, Hettich and Häfele hardware; modules built to Willow’s Ennezz Interior Standards (EIS) for a longer life.
“You can never go wrong with browns and beiges.”
“Easy! Just easy. Light and simple.”