
One house, two kinds of home
Naveen’s G+3 house on a 30×50 plot off Bannerghatta Road is both a family home and an investment: the family lives on their own floors, and the others are rented out. Each needed its own approach — warmth and character for the family, durable and timeless for tenants — all on a tight budget.
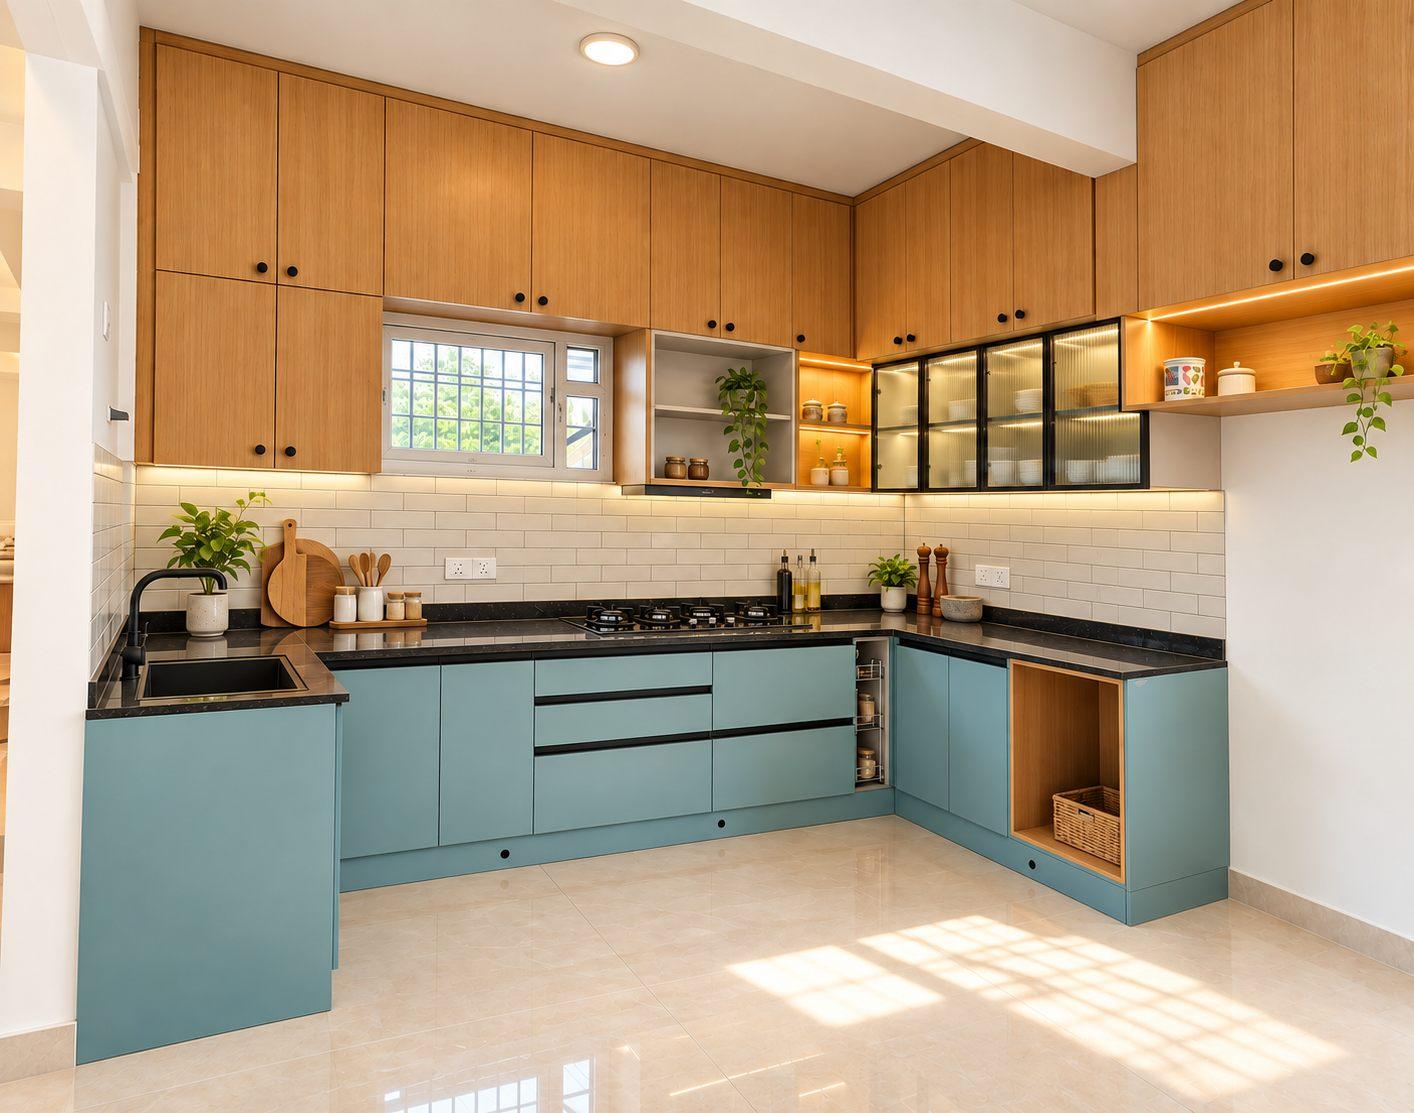
Choosing a green kitchen
Green kitchens are having a moment — sage, ocean green, blue-greens. The family knew they wanted green, and tried around six shades of green and blue before settling — paired with warm wooden lofts.
A tip if you are choosing one: the shade is only half the decision. The same green looks very different in a matte laminate, a textured or fluted laminate, a gloss, or a PU finish — a colour that is perfect in PU can look flat in laminate, and the other way round. Choose the shade and the finish together, with your designer, from real samples.
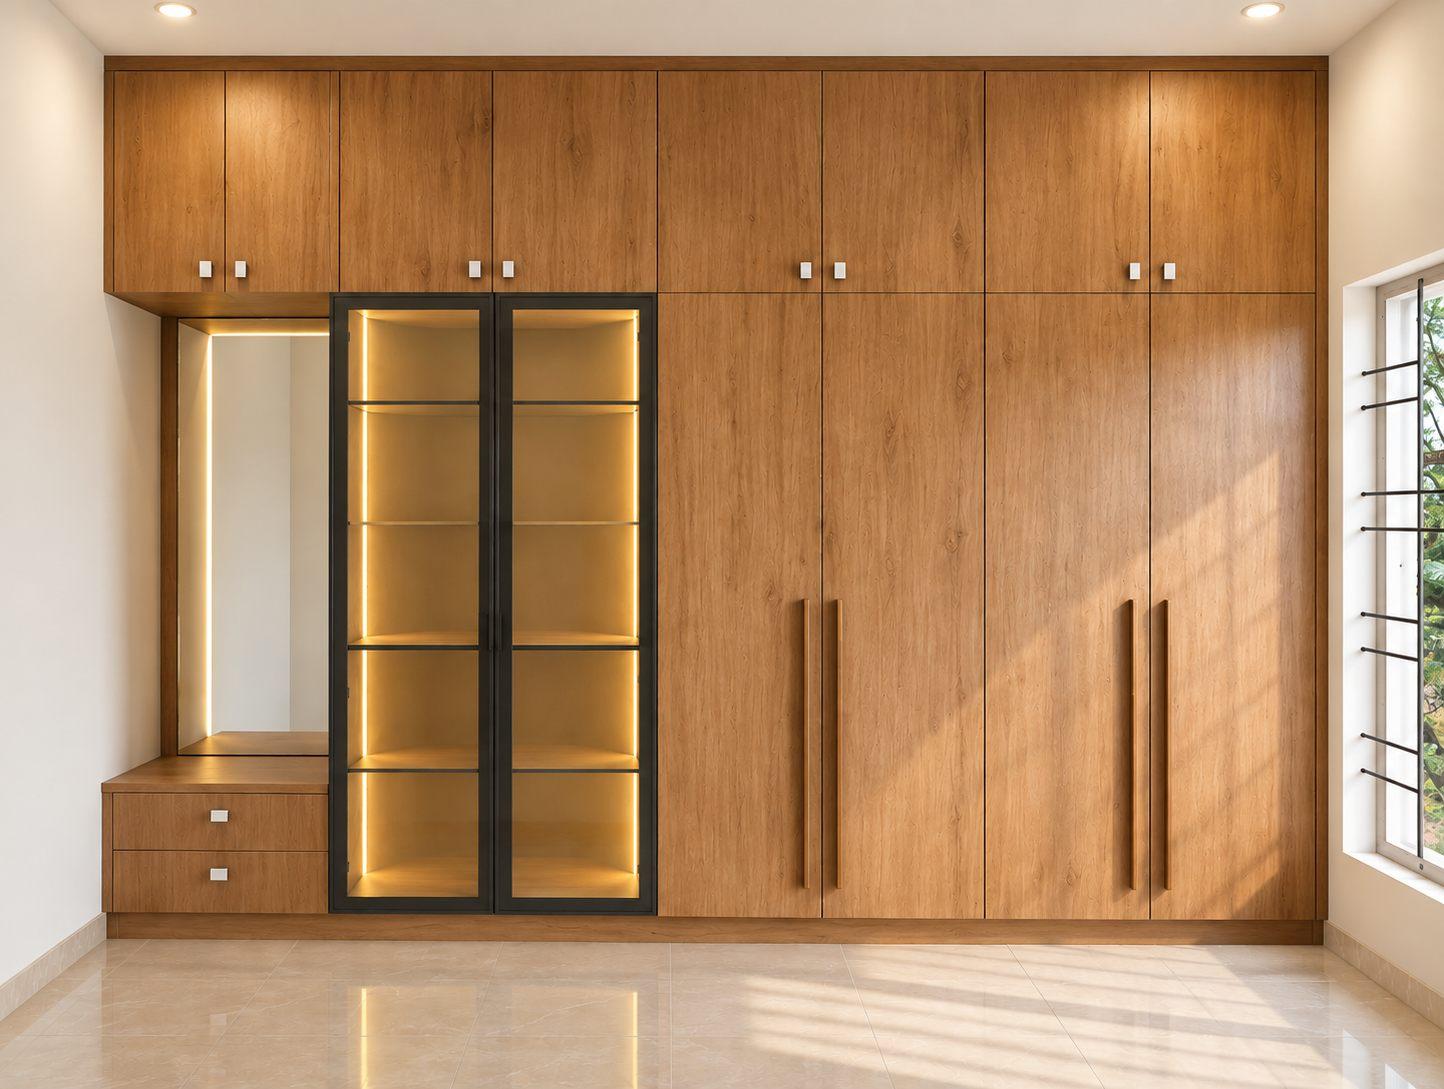
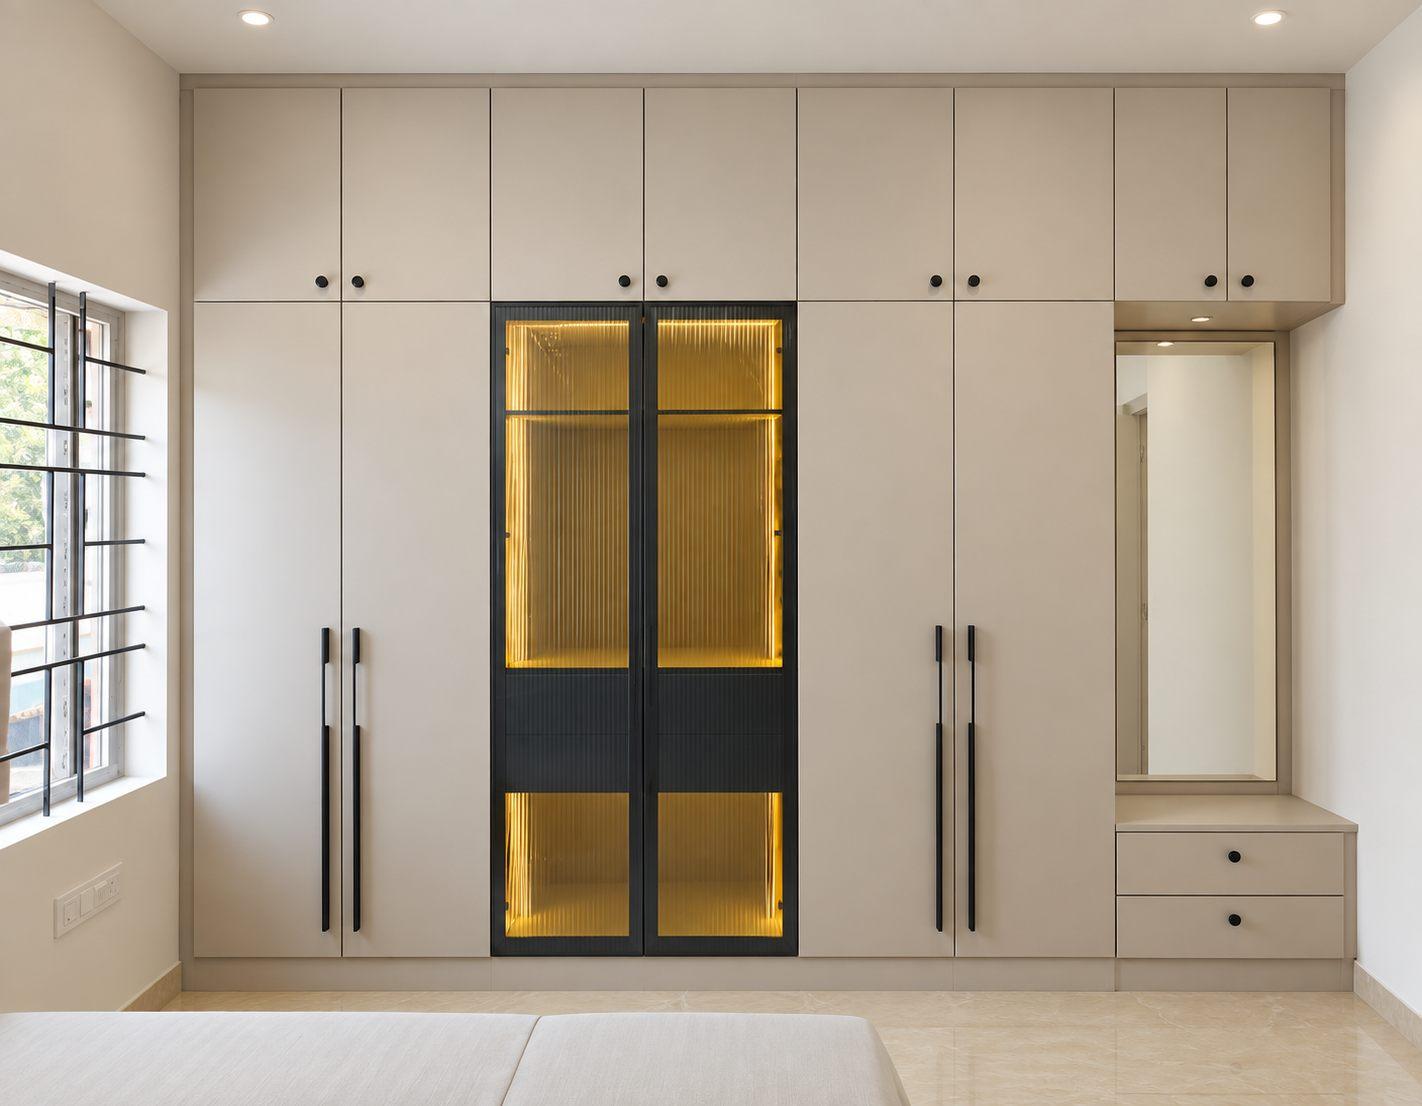
A long wardrobe wall, with a dressing table
In the master bedroom, the wardrobe runs along a very long wall. Two profile glass shutters break up its length, a dressing table is built in, and long handles give it a more premium look on a budget.
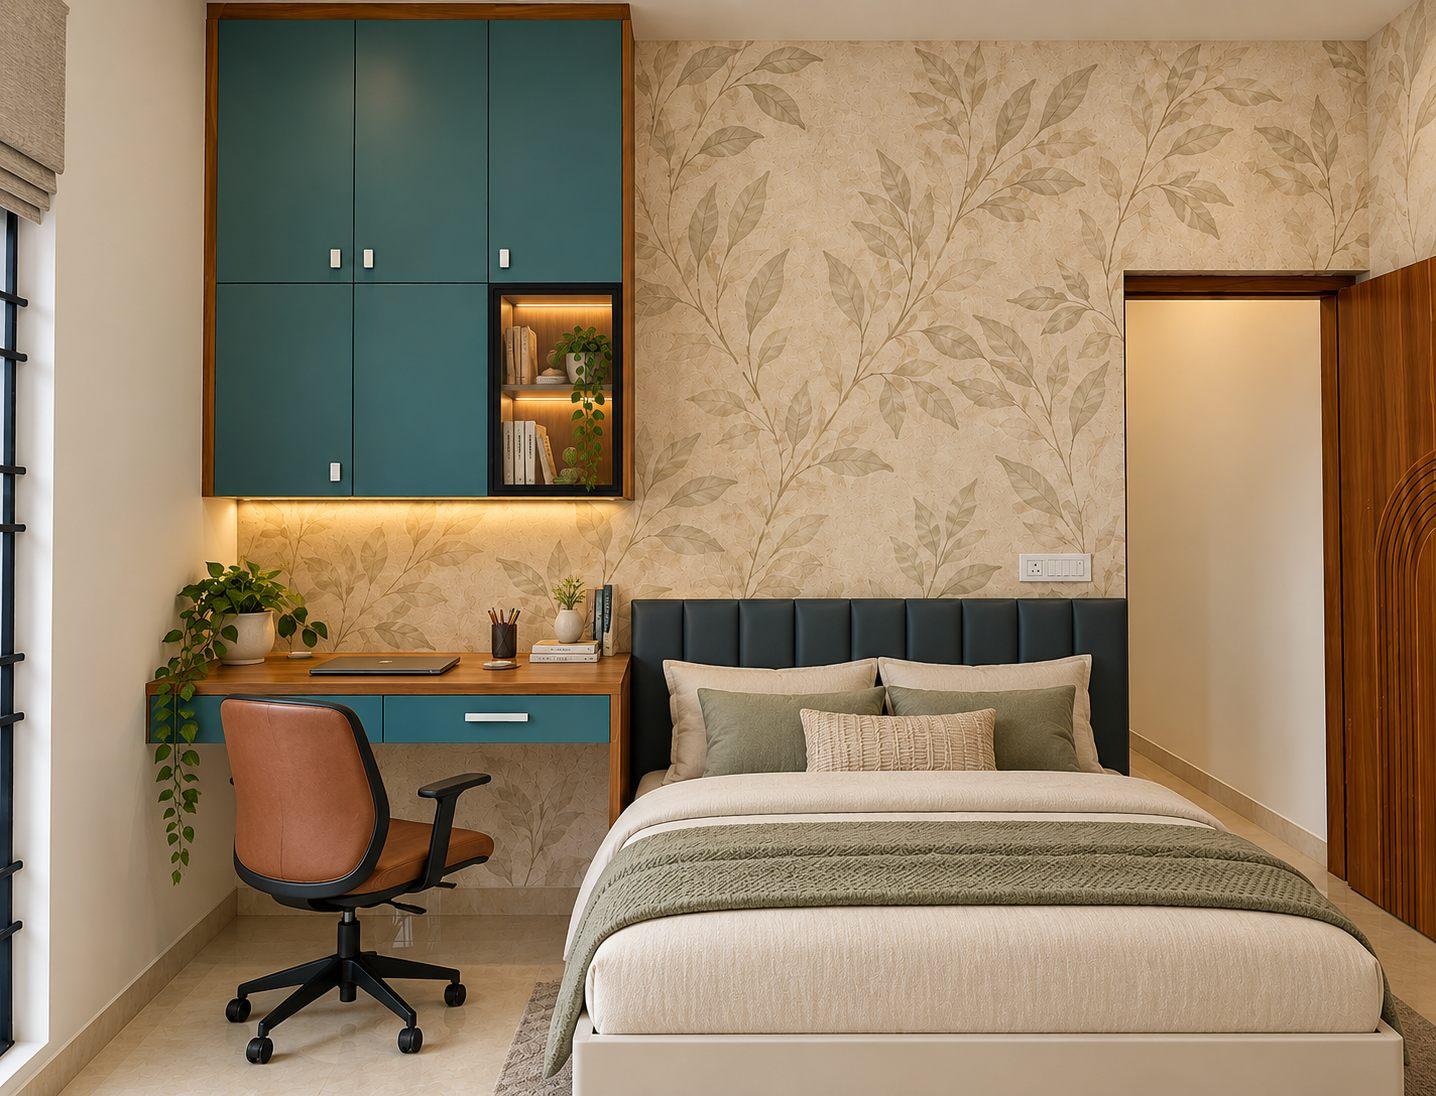
A kids’ room that works
The study table and bed sit side by side, placed so the chair has plenty of room to move back and forth. Knobs were used throughout, as the family preferred.
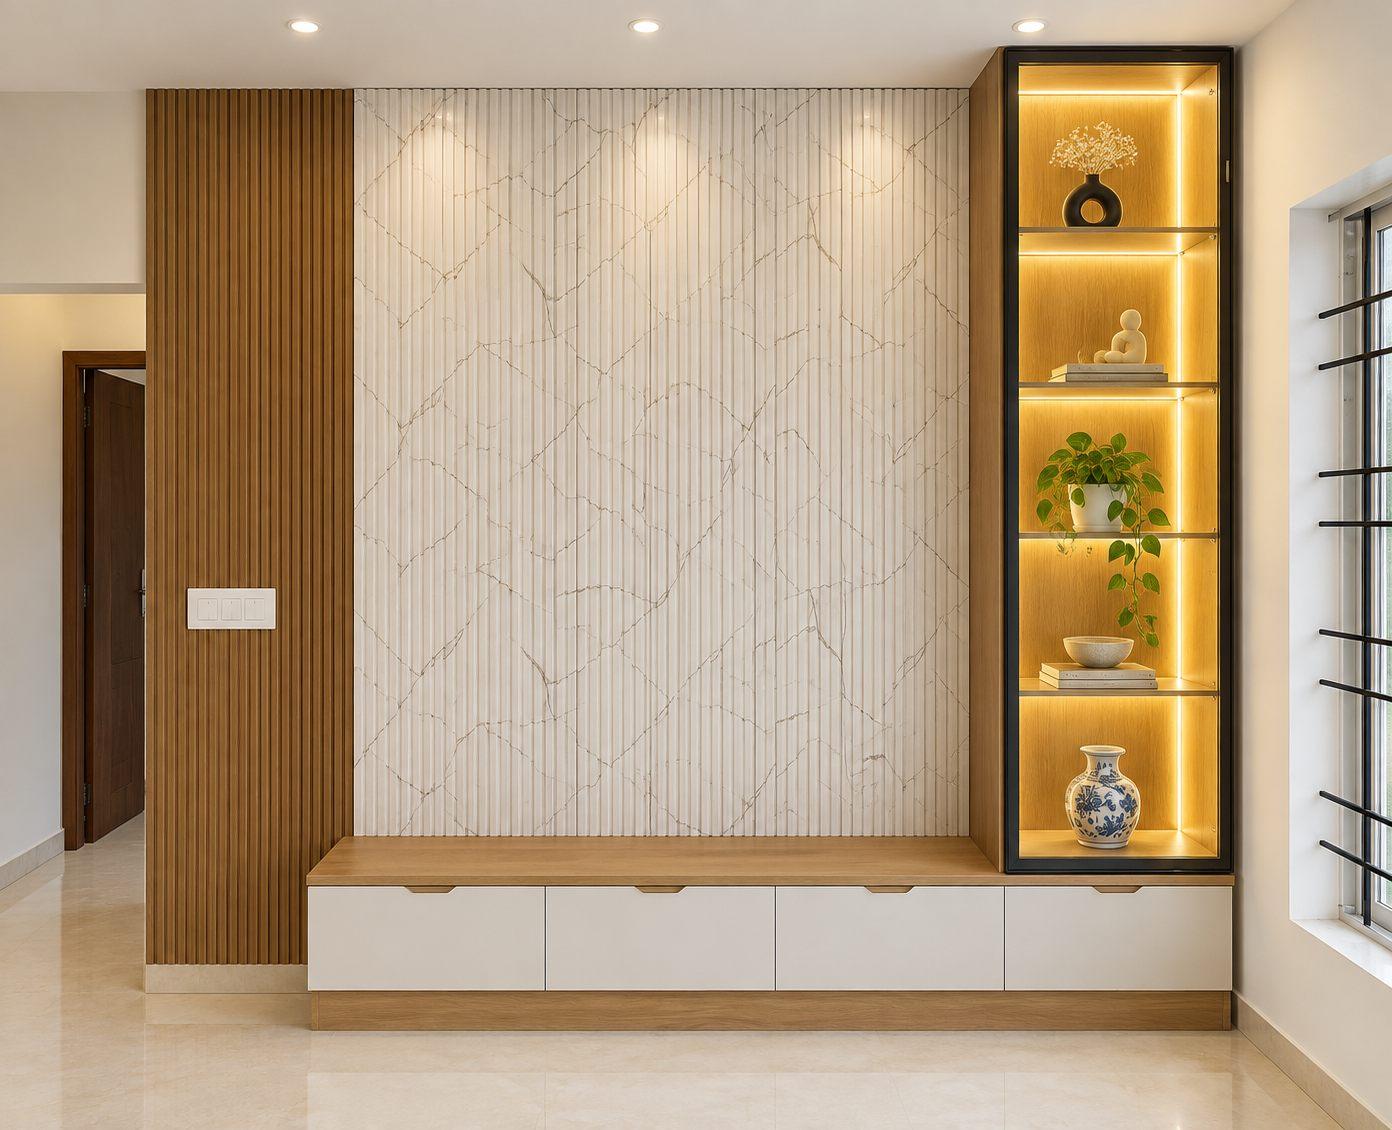
A TV wall that feels taller
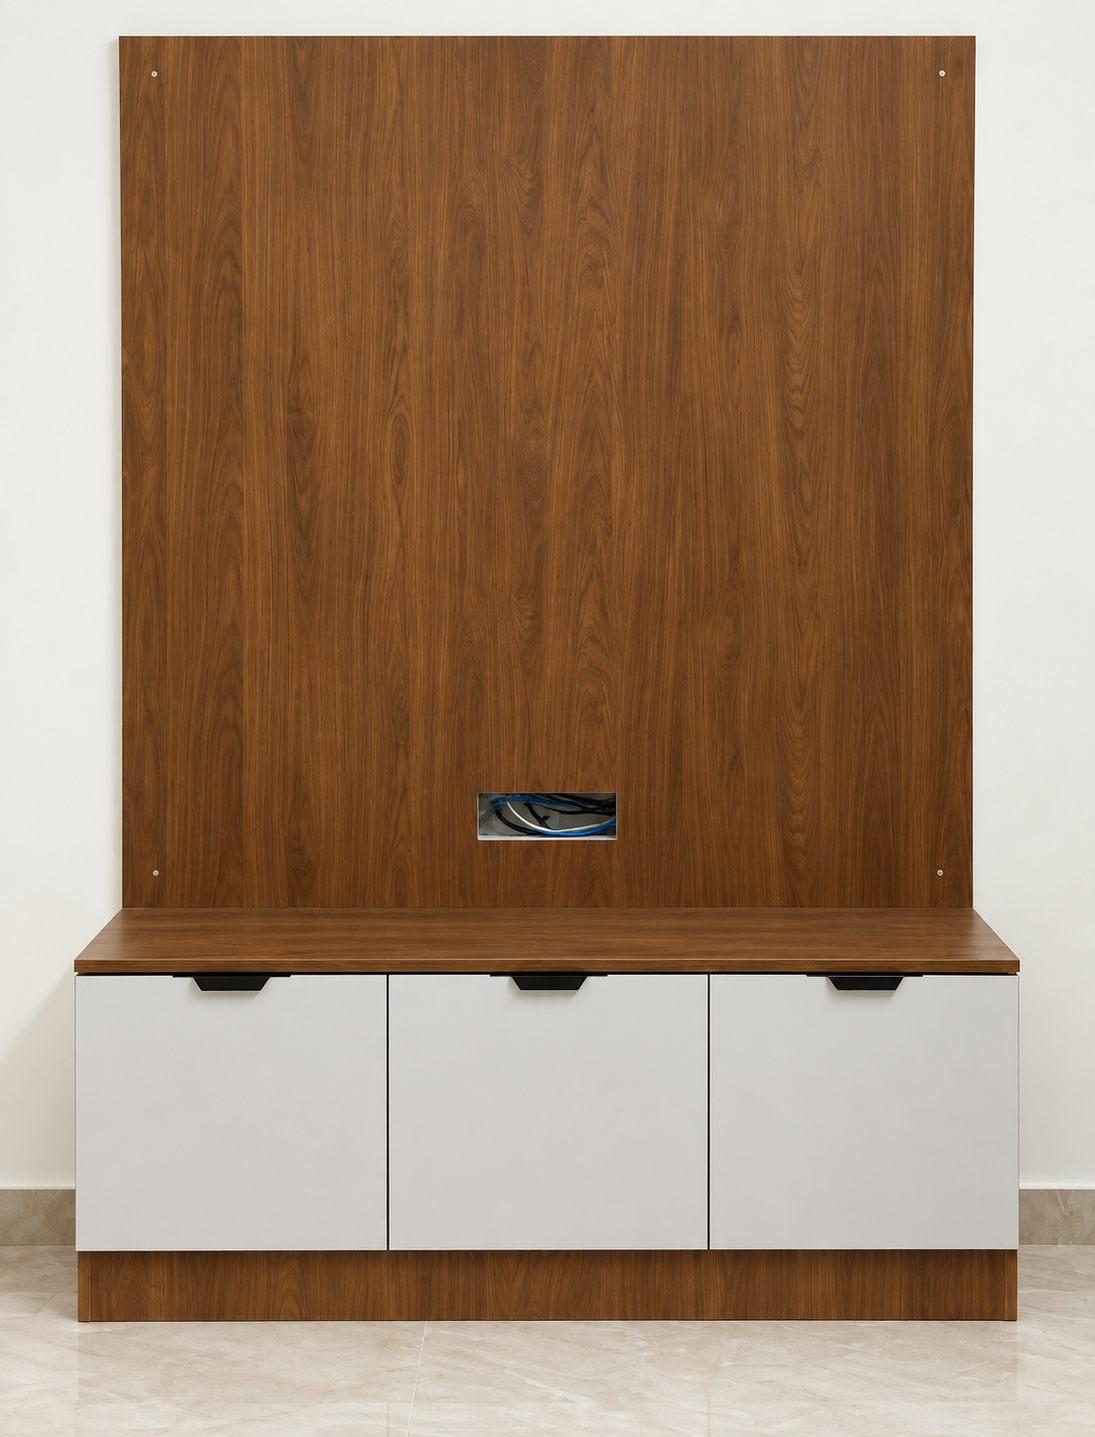
Fluted laminate on the TV wall draws the eye upward and makes the room feel taller, finished with a wooden rafter detail at the end — a design the family had in mind, which we built for them.
Rental floors: simple, durable, a little premium
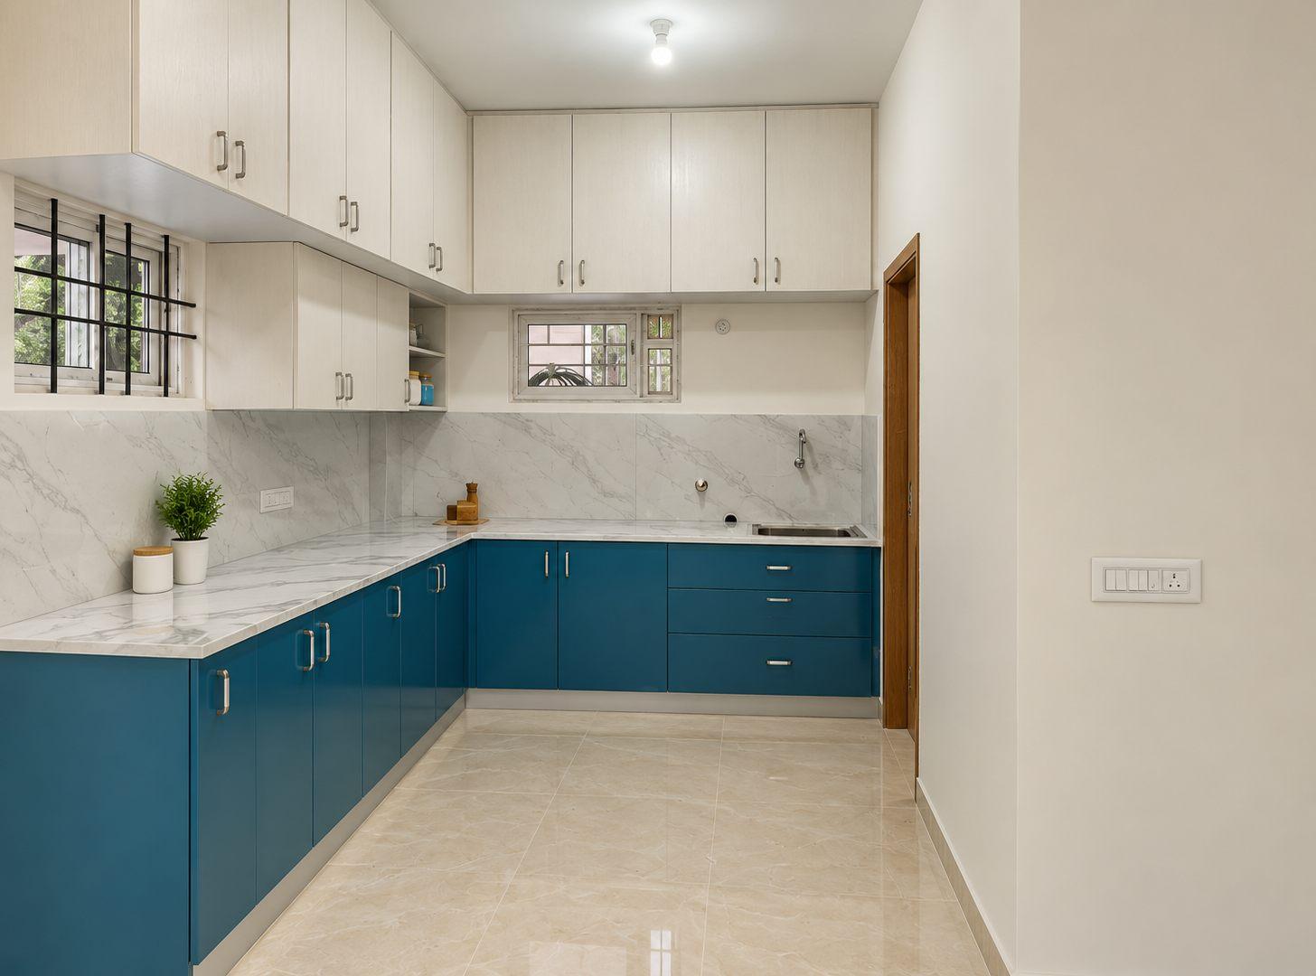
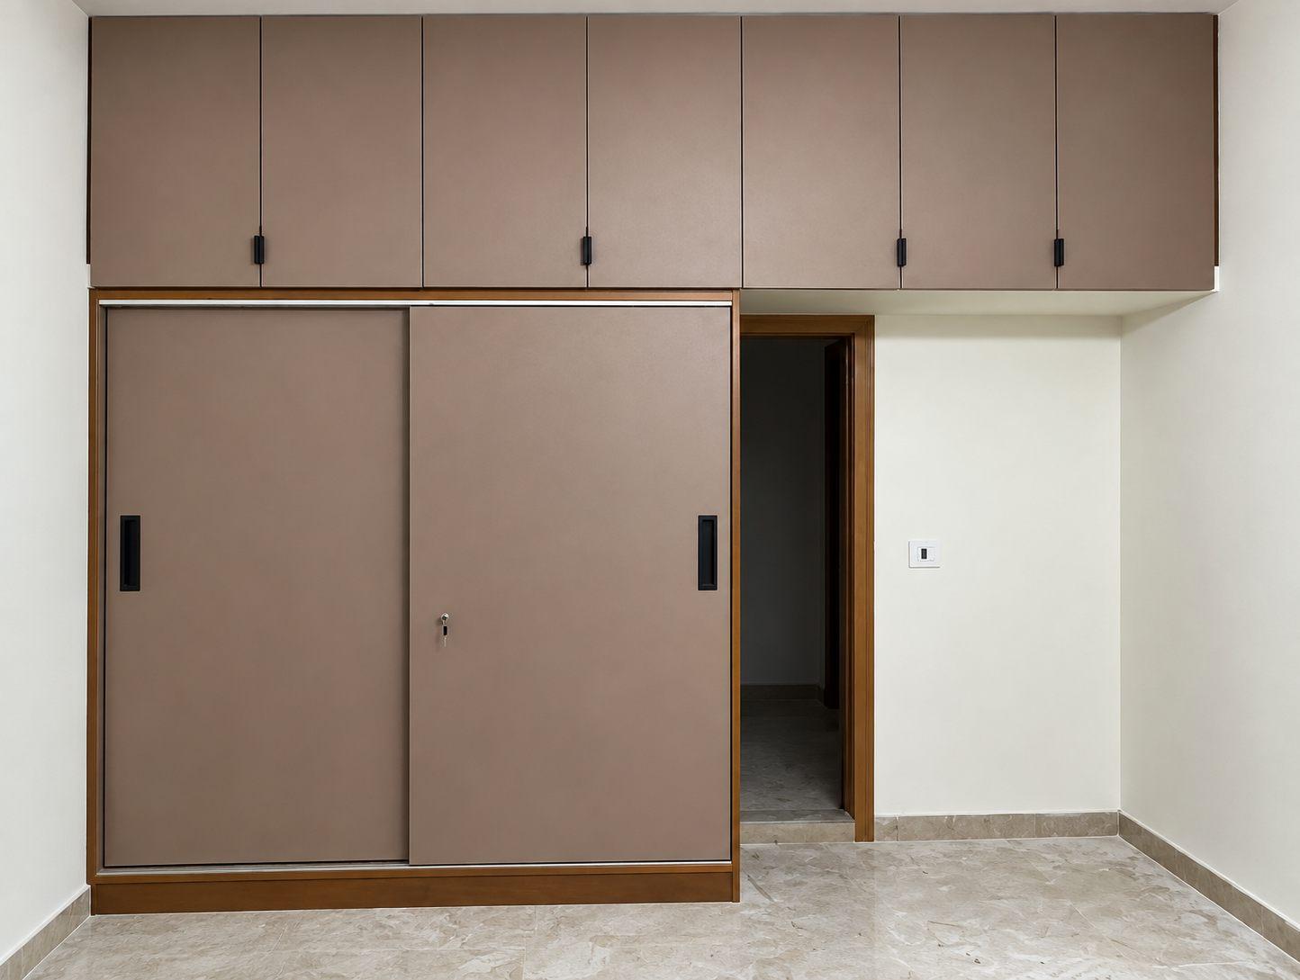
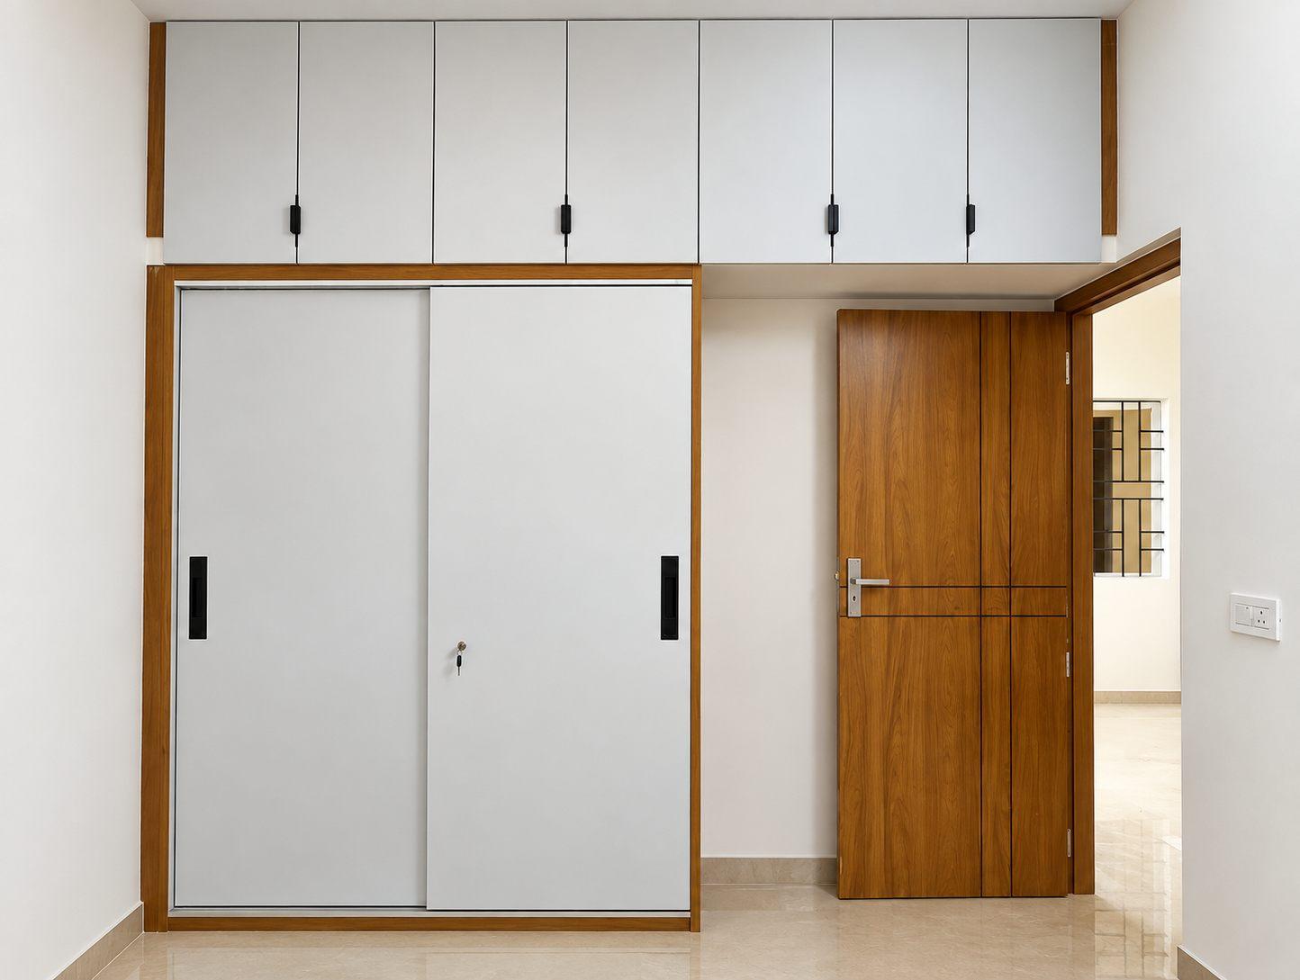
For the rental floors, the family chose plain colours — the right call for homes that many different tenants will live in. A touch of brown on the sliding wardrobes lifts them, and the rental kitchen is a dark blue with white lofts.
Floor-standing, not floating — when there are kids
Wherever children live, we recommend furniture that stands on the floor rather than floating on the wall. However well it is made, a unit held up only by screws carries a risk of coming away. If a floating TV console is a must, mount it on a metal frame with L-angles for rigidity and load-bearing strength — it costs more, but the risk of it falling is far lower.
What this home teaches about budgets
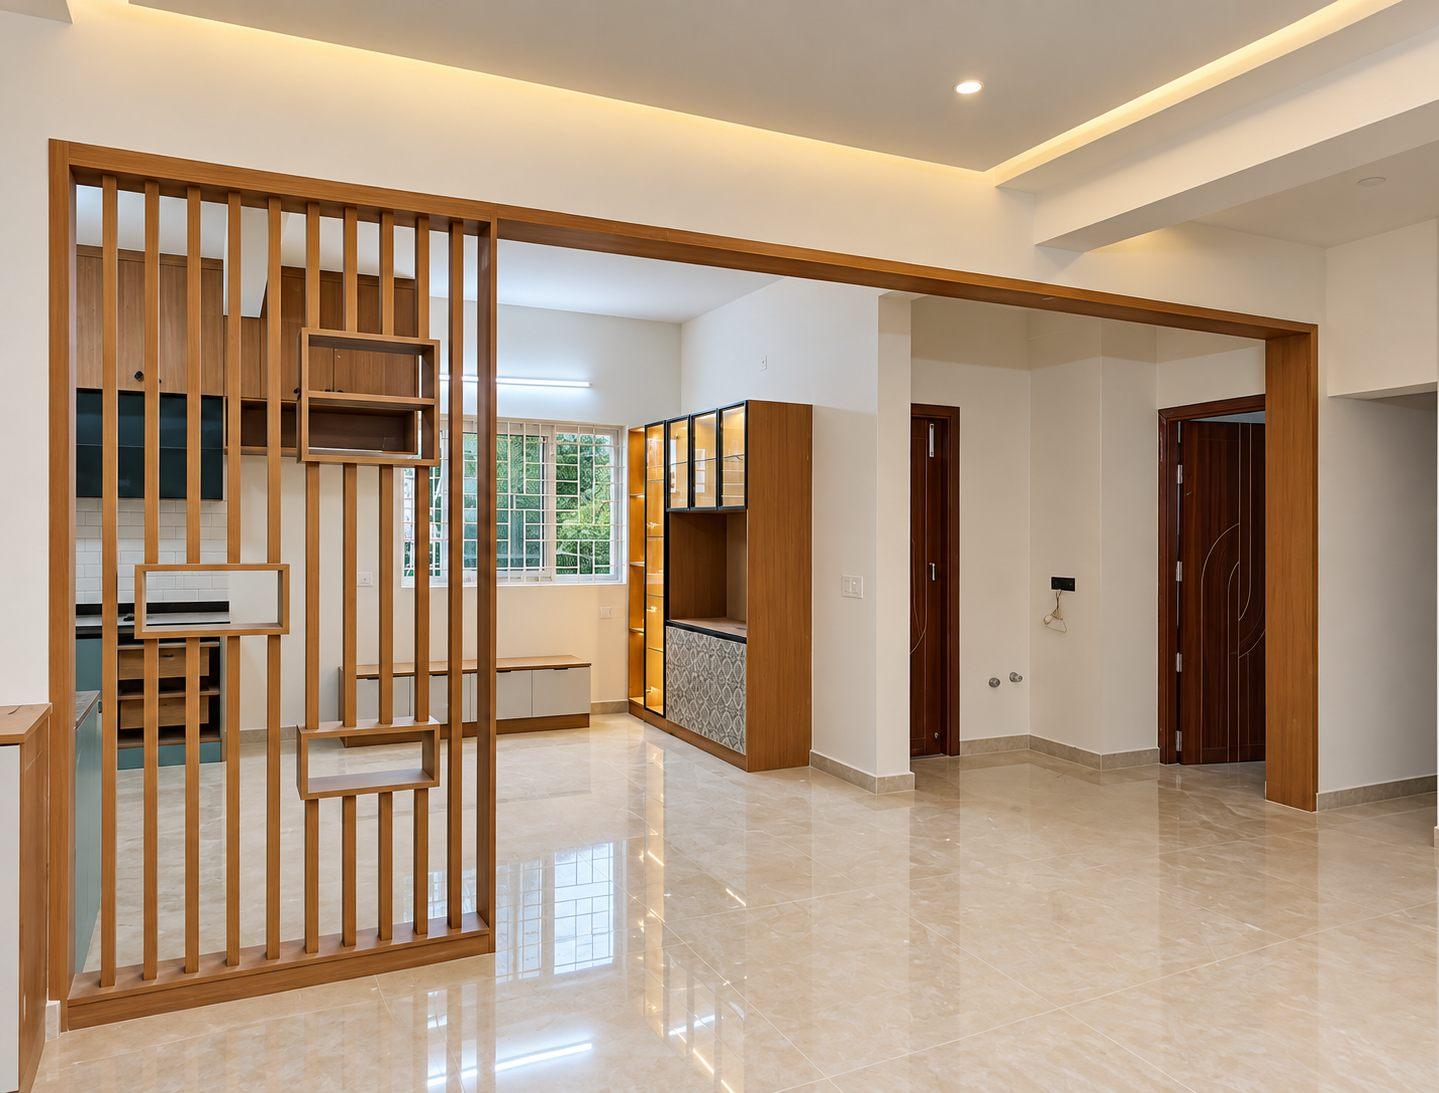
To fit the budget, the crockery unit here became much smaller than designed. It is the most common mistake we see: squeezing every piece of furniture into the budget by shrinking it or simplifying it.
- Don’t shrink or compromise a piece to make it fit the budget — skip it for now instead. Use simple ready-made storage for a year or two, and build the real piece later.
- Get the full design done upfront, by a good designer. The execution can follow in phases, by any company.
- Use laminates from a known, widely available brand. Years later you can still find the same colour code, so a new piece will match what you already have.
- In your own home, think 30 years ahead — this is where your children will grow up. Interiors are what turn bare walls into a home.
How it was built
Every unit was manufactured in Willow’s unit in JP Nagar, Bangalore, and installed by our own team.
- Green modular kitchen with wooden lofts for the family; dark blue kitchen with white lofts for the rental floor.
- Fluted laminate TV wall with a wooden rafter detail.
- Sliding wardrobes in plain colours with a brown accent for the rental floors.
- Ebco, Hettich and Häfele hardware; modules built to Ennezz Interior Standards (EIS) for a longer life.
“The best homes are built on trust — when a family lets the designer do what they do best.”
“We wanted green, we got green — and a home that feels just right.”