
A home for three generations
Gubbi Gudu — Kannada for “sparrow’s nest” — is home to a couple, their young child and their parents. They wanted a house that felt cozy yet open, and premium without feeling heavy. The designers spent close to a year refining it through many iterations.
Contemporary classic, designed to feel bigger
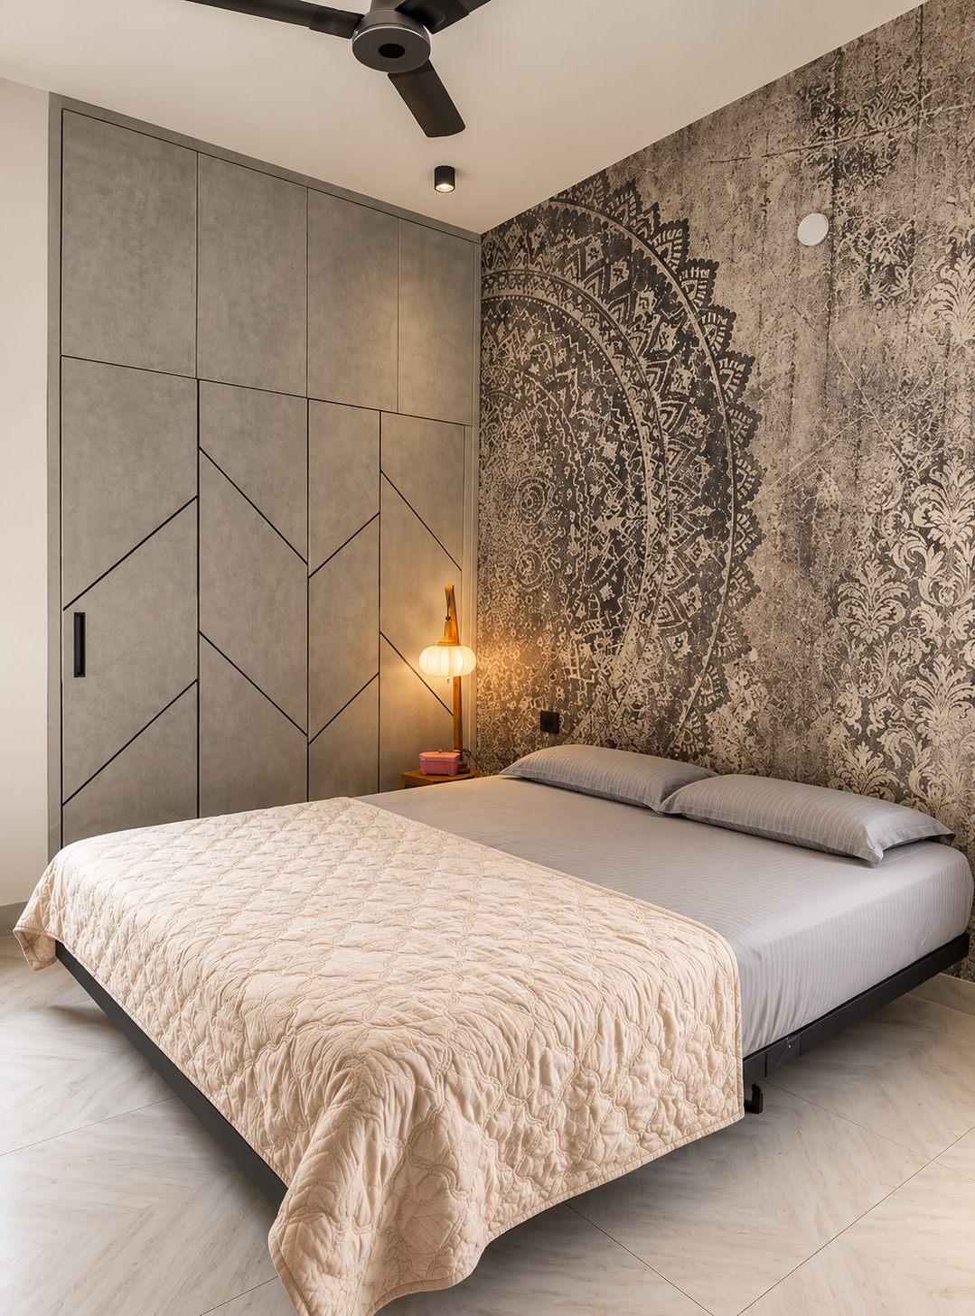
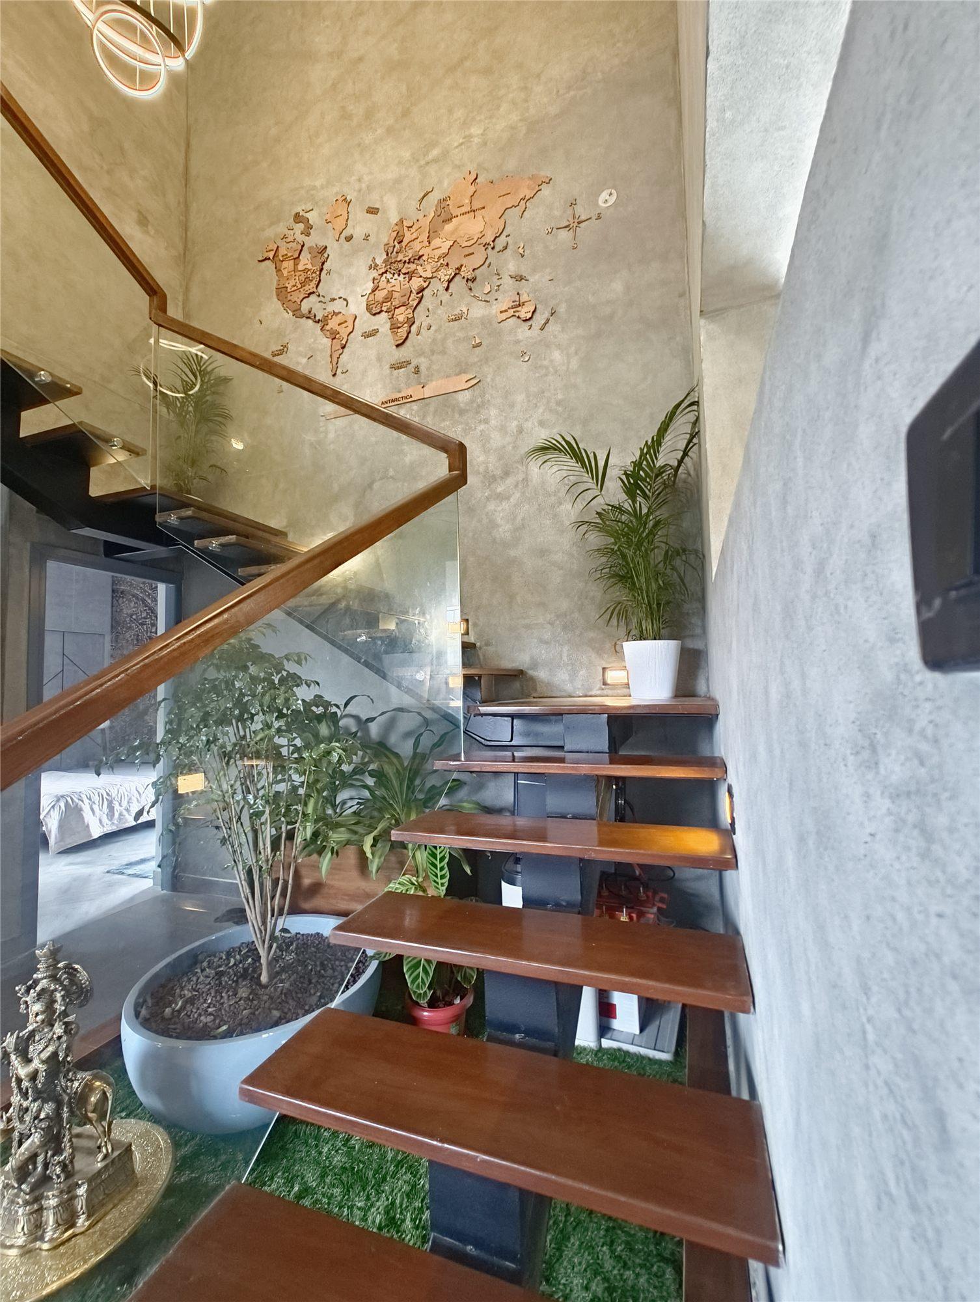
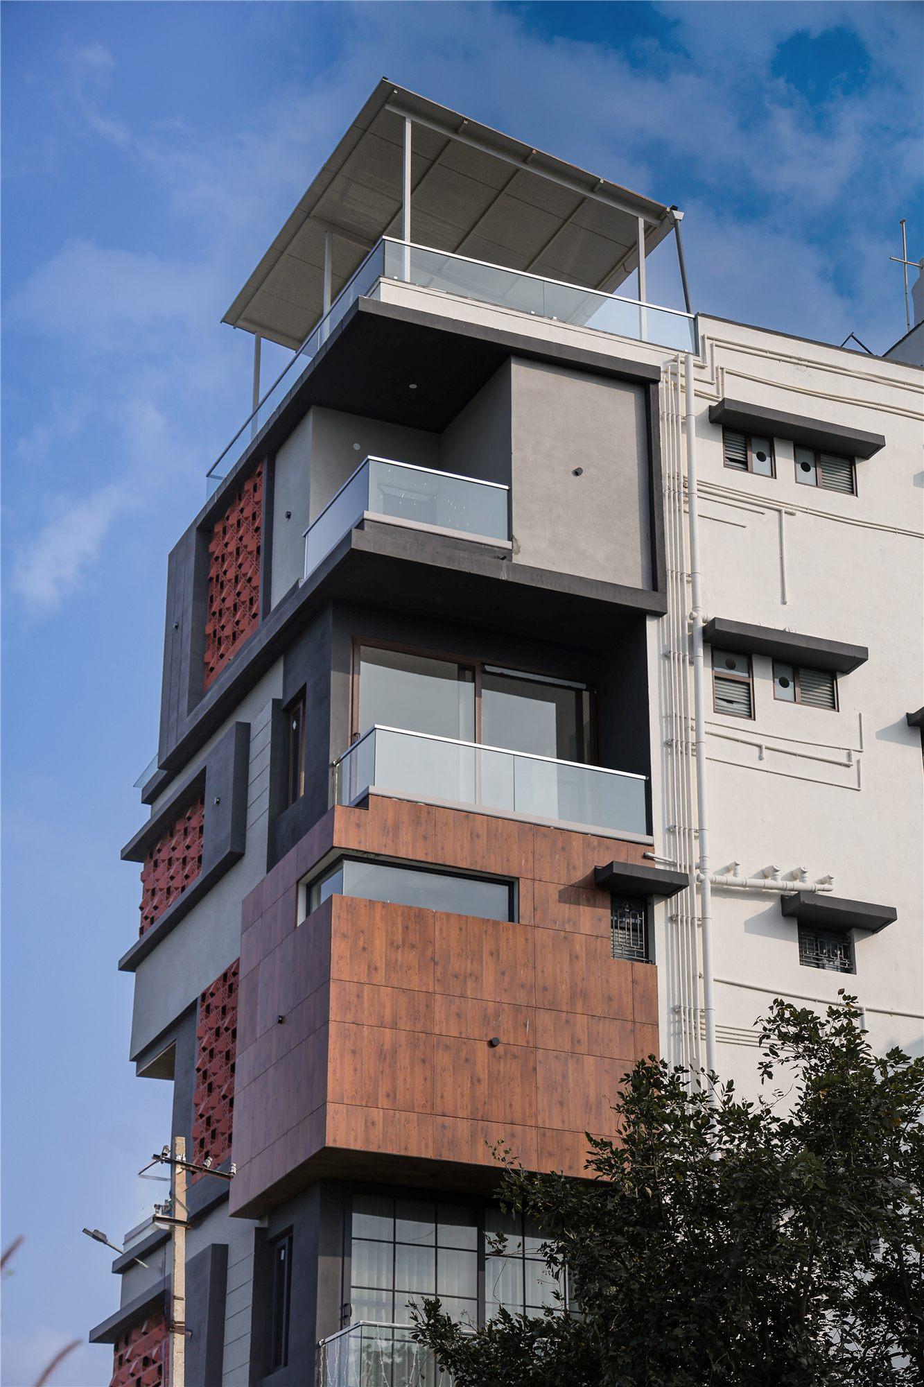
The design language is contemporary classic — modern lines with Indian touches. Despite tight spots, every decision makes the villa feel larger: tall white shutters, large windows, full-height curtains, seamless doors and no false ceiling, so the full ceiling height stays visible. The palette is walnut brown and white, with soft grey in the bedrooms to keep them warm and calm.
Where tradition meets the living room
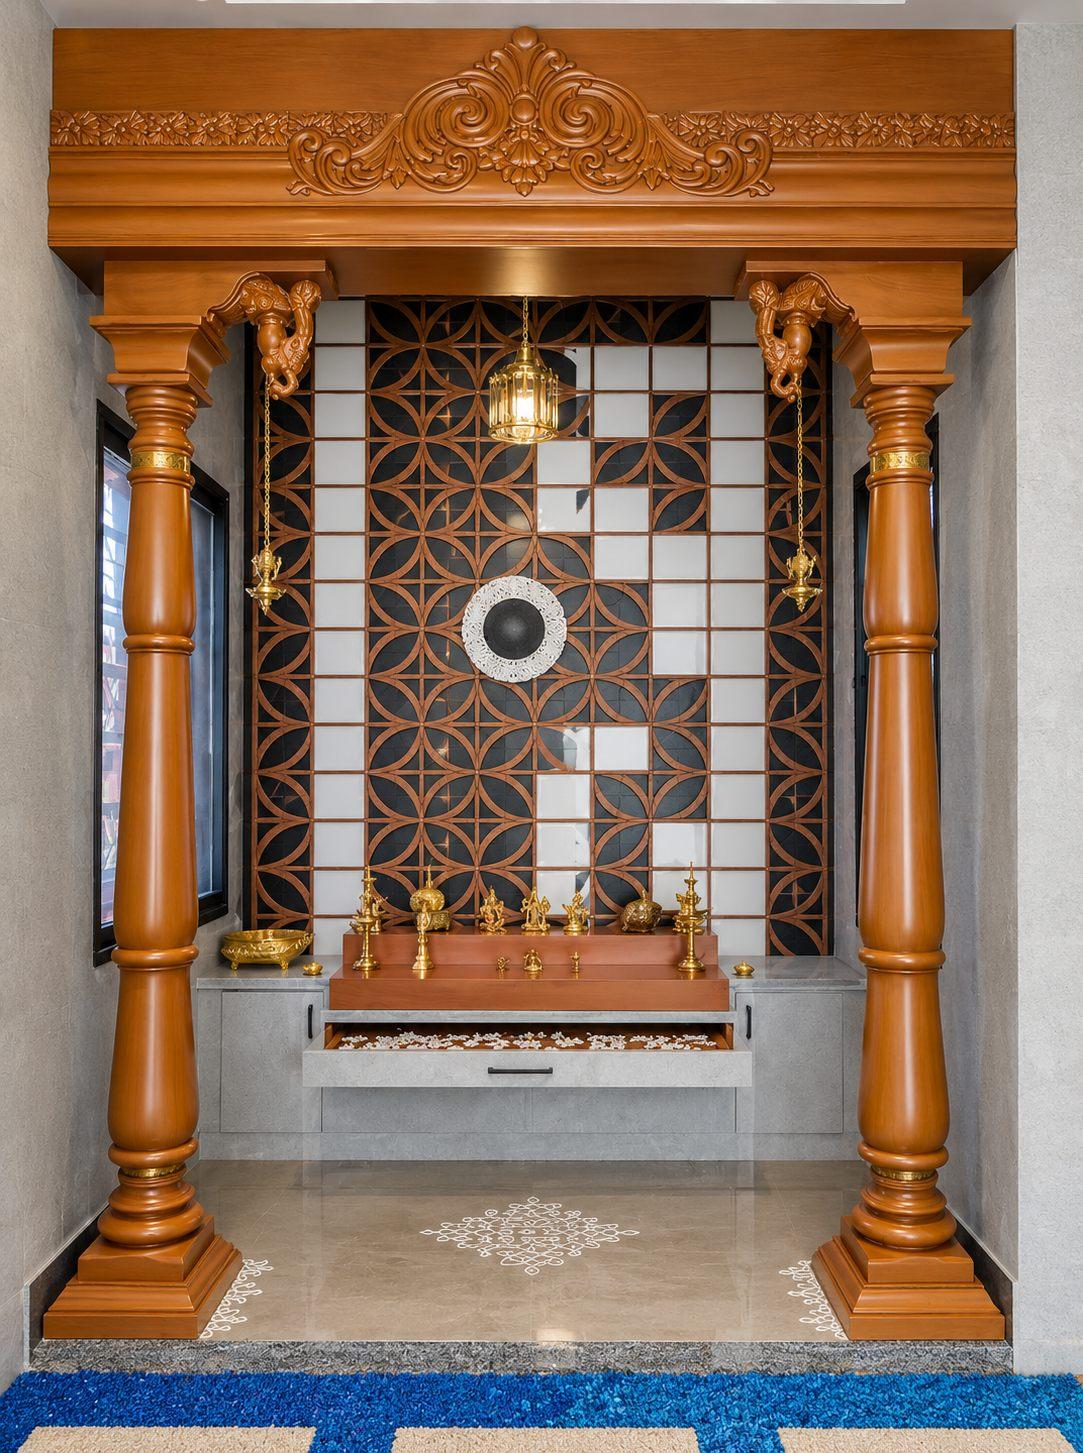
The open pooja room, with its pillars and turned details, sits right beside a strikingly contemporary sunken living room. Instead of competing, the two blend into each other — tied together by blue pebbles in graded shades, an ombré from traditional to modern.
A TV wall that holds its own
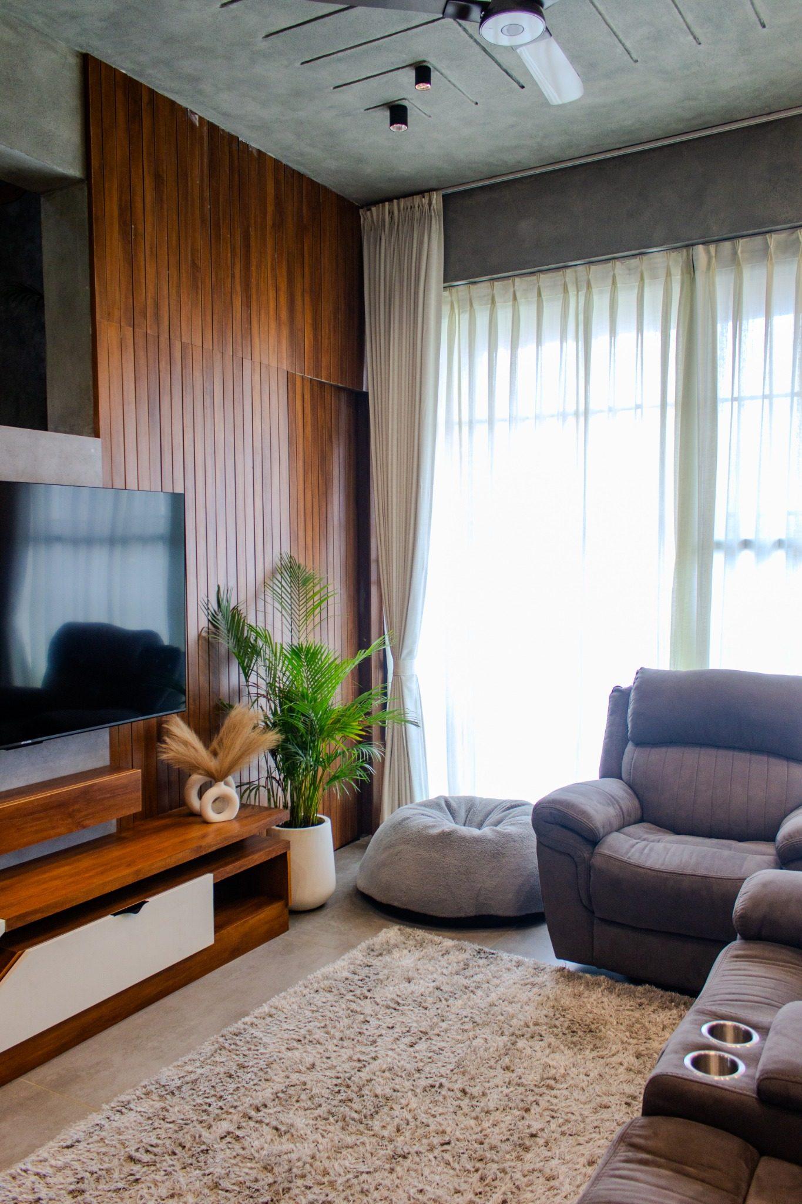
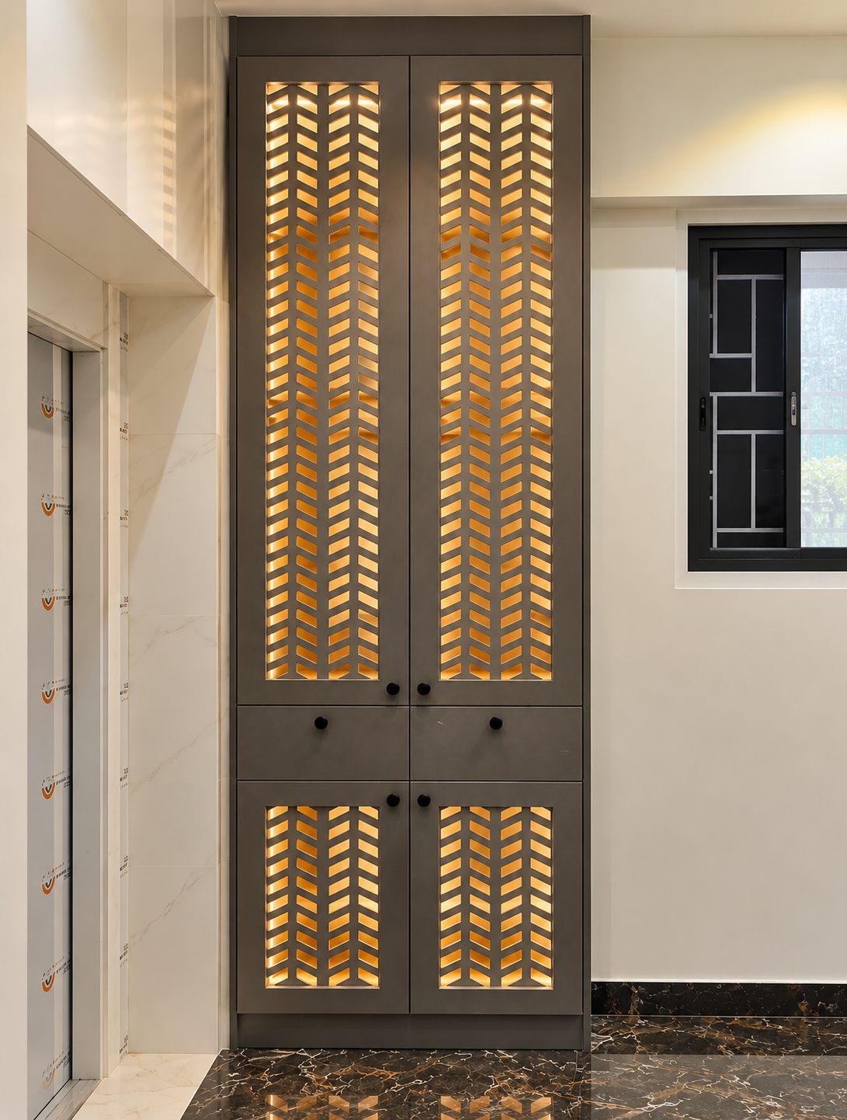
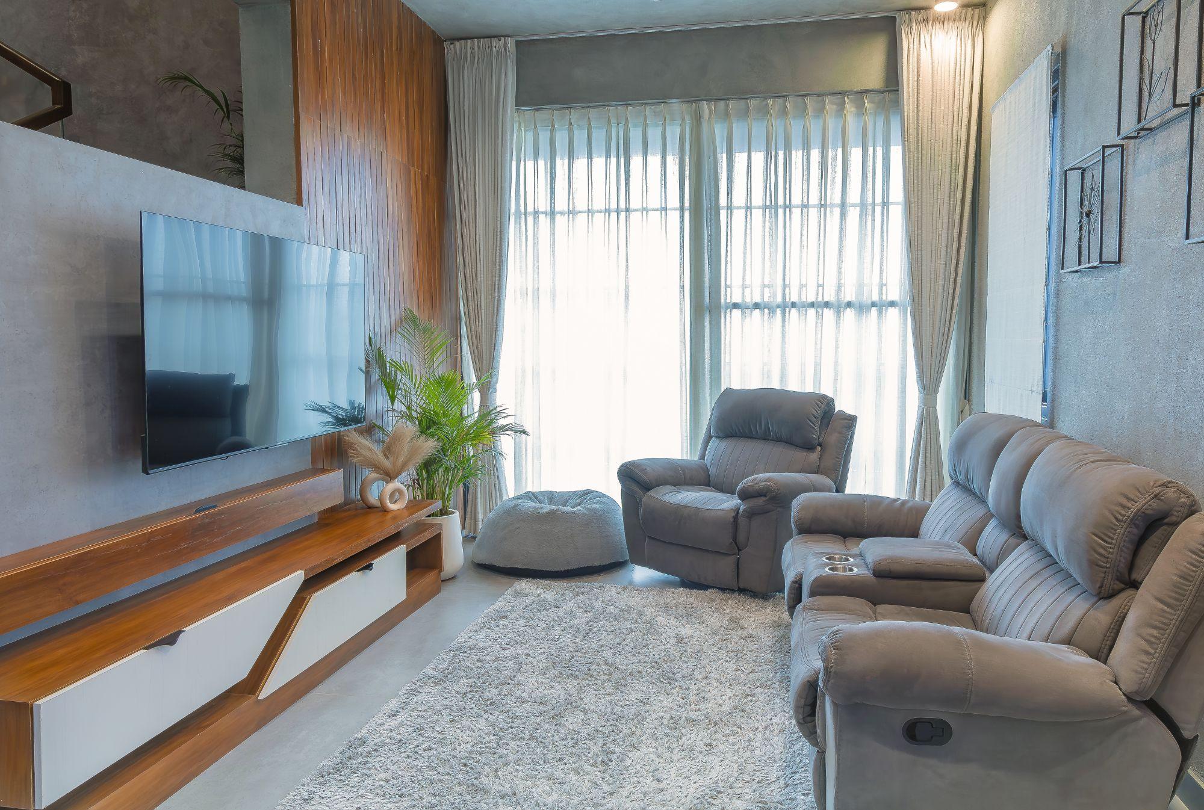
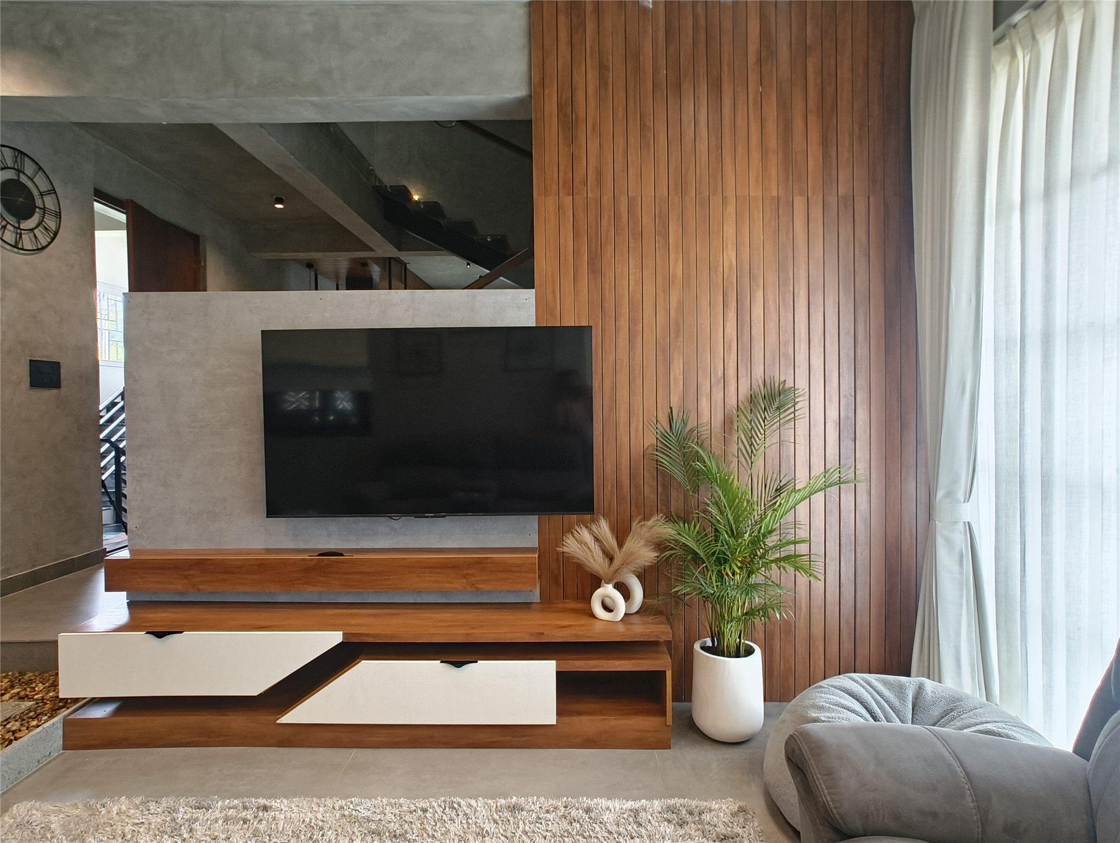
Squeezed between the living room and the internal courtyard, the TV wall had a short span and a lot of competition — the pooja room, the pebbles, the furniture. The answer is an angled unit, part carpentry and part classic, that is strong without being heavy. Beside it, long wooden rafters run floor to ceiling, drawing the eye upward — and hidden among them is a seamless concealed door to the powder room.
An island kitchen without a loft
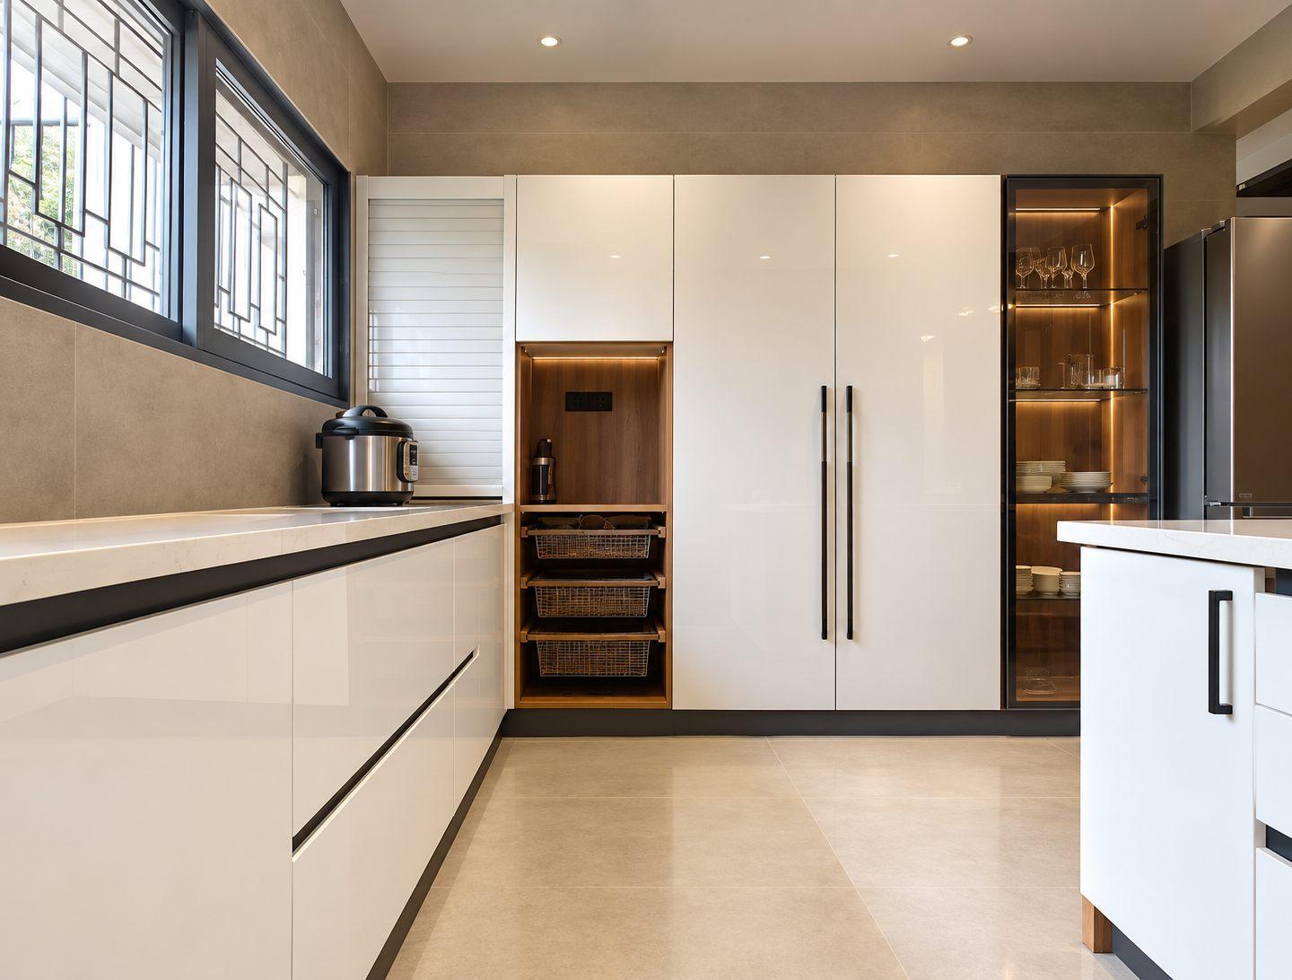
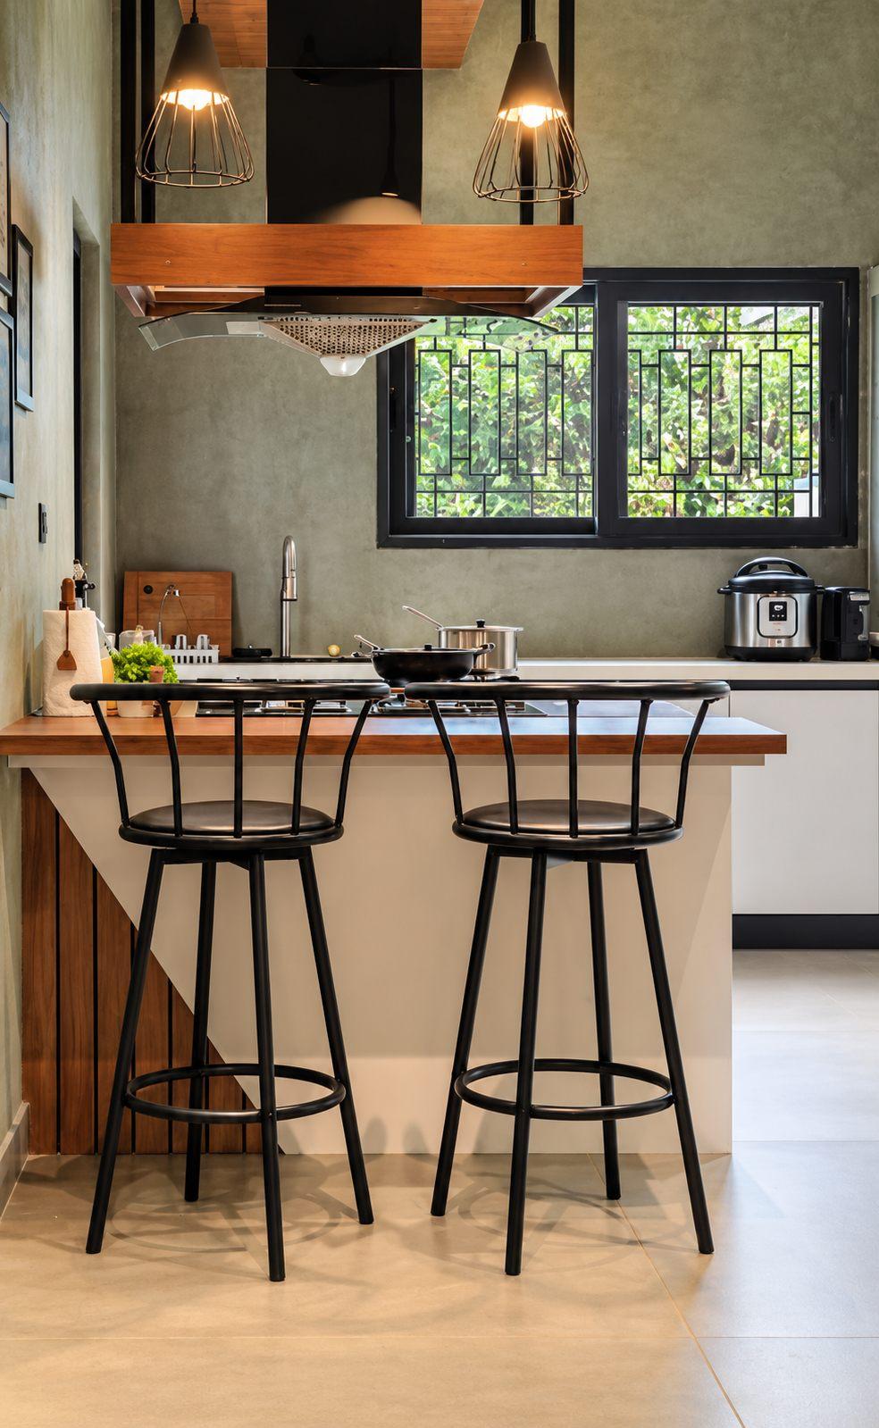
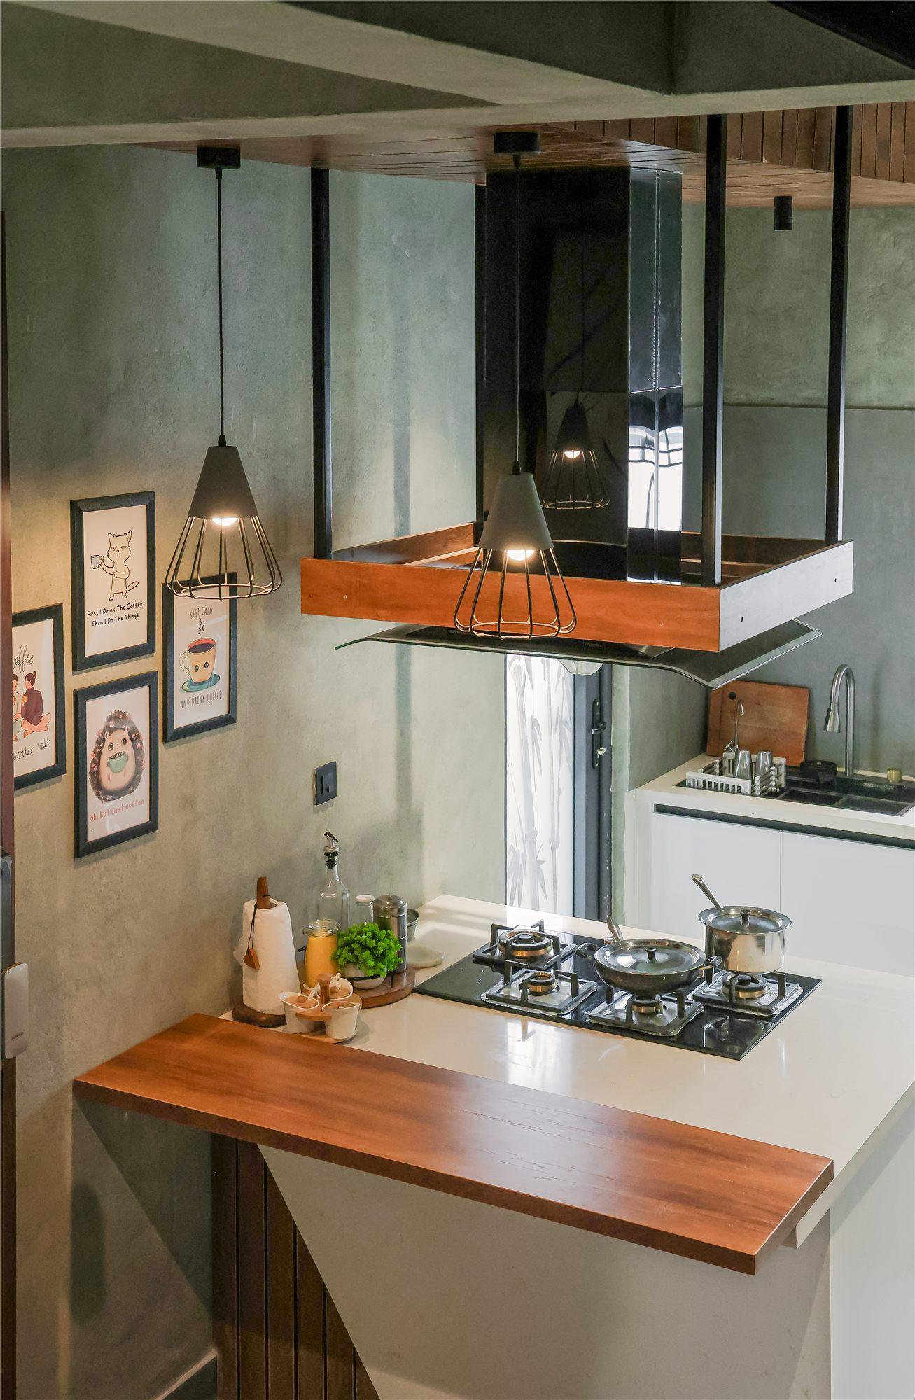
With generous ceiling heights, the designers skipped the kitchen loft entirely — a rare, confident choice that keeps the kitchen open. The centrepiece is the island, and its chimney duct cladding was designed to add to the look rather than weigh it down.
Bedrooms with depth
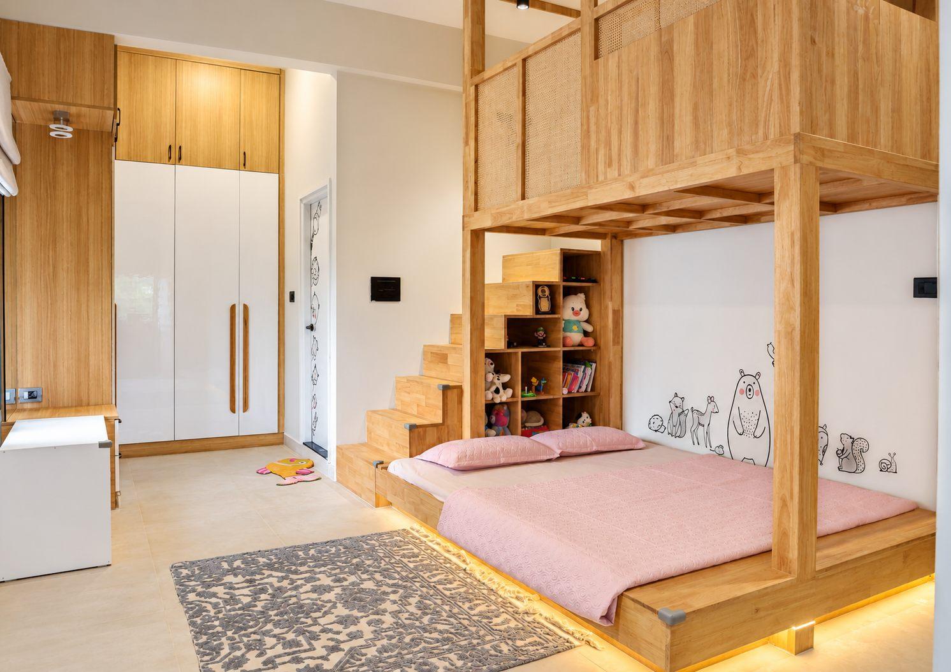
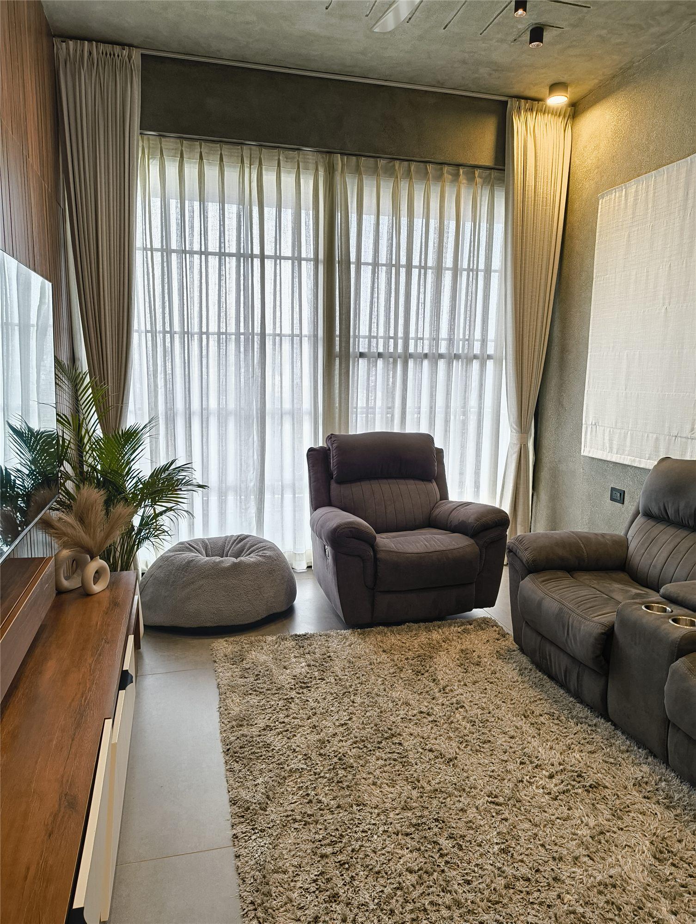
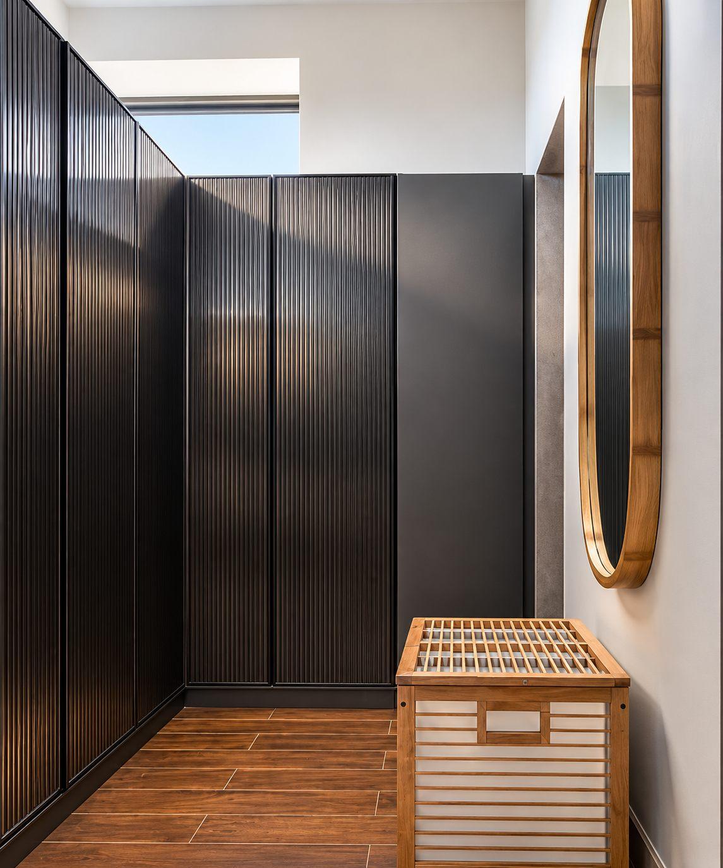
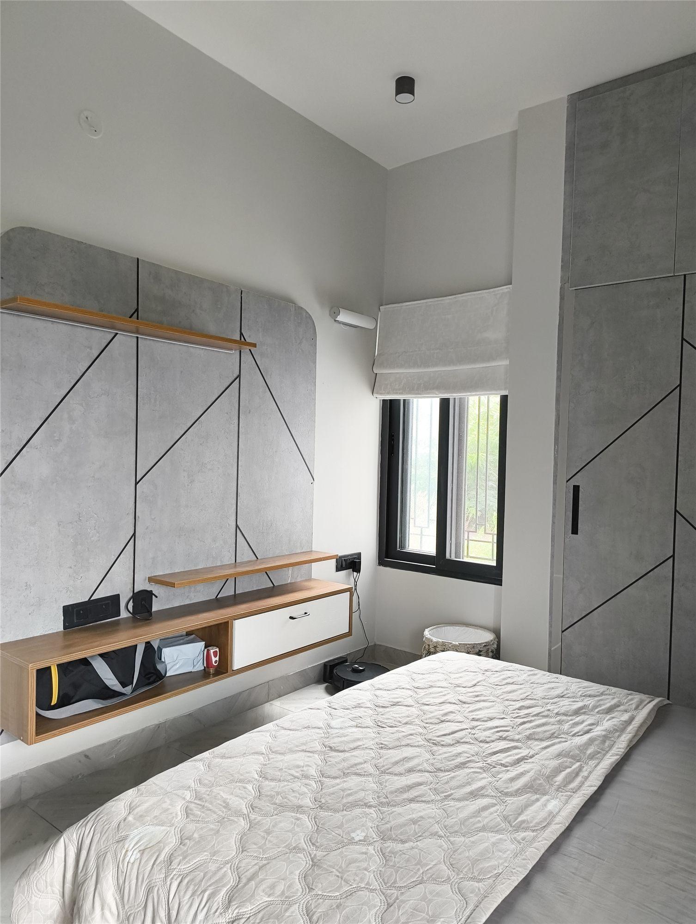
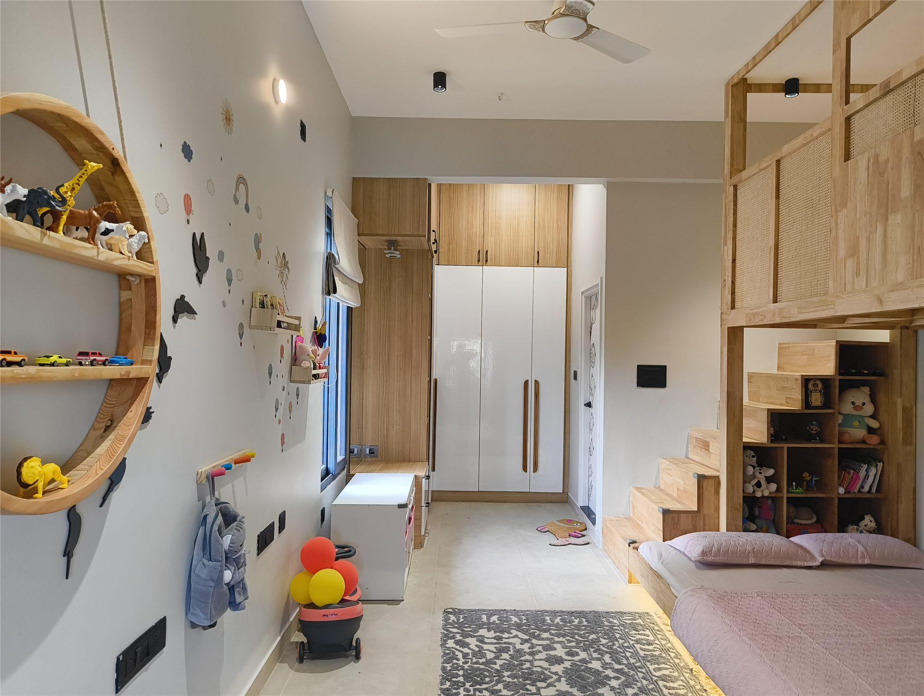
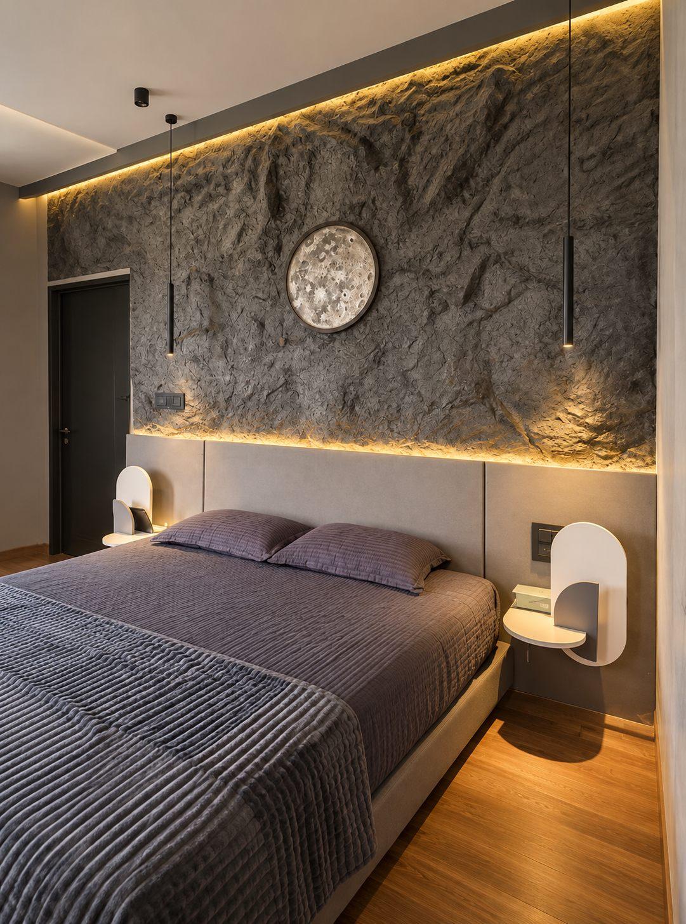
The master bedroom, with its walk-in closet, centres on a hand-finished POP feature wall with a moon motif that adds depth and complements the jaali. The kids’ room is kept deliberately simple in brown and white around a well-planned bunk bed — a choice that will grow with a child under three. The parents’ bedroom uses a textured grey wall for warmth.
How it was built
Every unit was factory-finished in Willow’s manufacturing unit in JP Nagar, Bangalore.
- Kitchen in 2 mm acrylic, pasted by automated machinery for a mirror-clean, seamless finish — with Rehau edge banding and Hettich and Häfele fittings.
- Chimney cladding built on a fabricated metal frame, clad in plywood and laminate, aligned perfectly on all three sides.
- A concealed powder-room door in plywood and laminate, built to read as part of the rafters.
- The moon wall hand-built in POP instead of ready-made panels — no joints — and painted in stages with shaded patches for a natural, stone-like finish.
- A floating bedside table from a single plywood piece, engineered to be structurally sound.
- Modules built to Willow’s Ennezz Interior Standards (EIS) for load-bearing strength and a longer life — and each one can be replaced individually, in any year.