
Storage first — and one rule
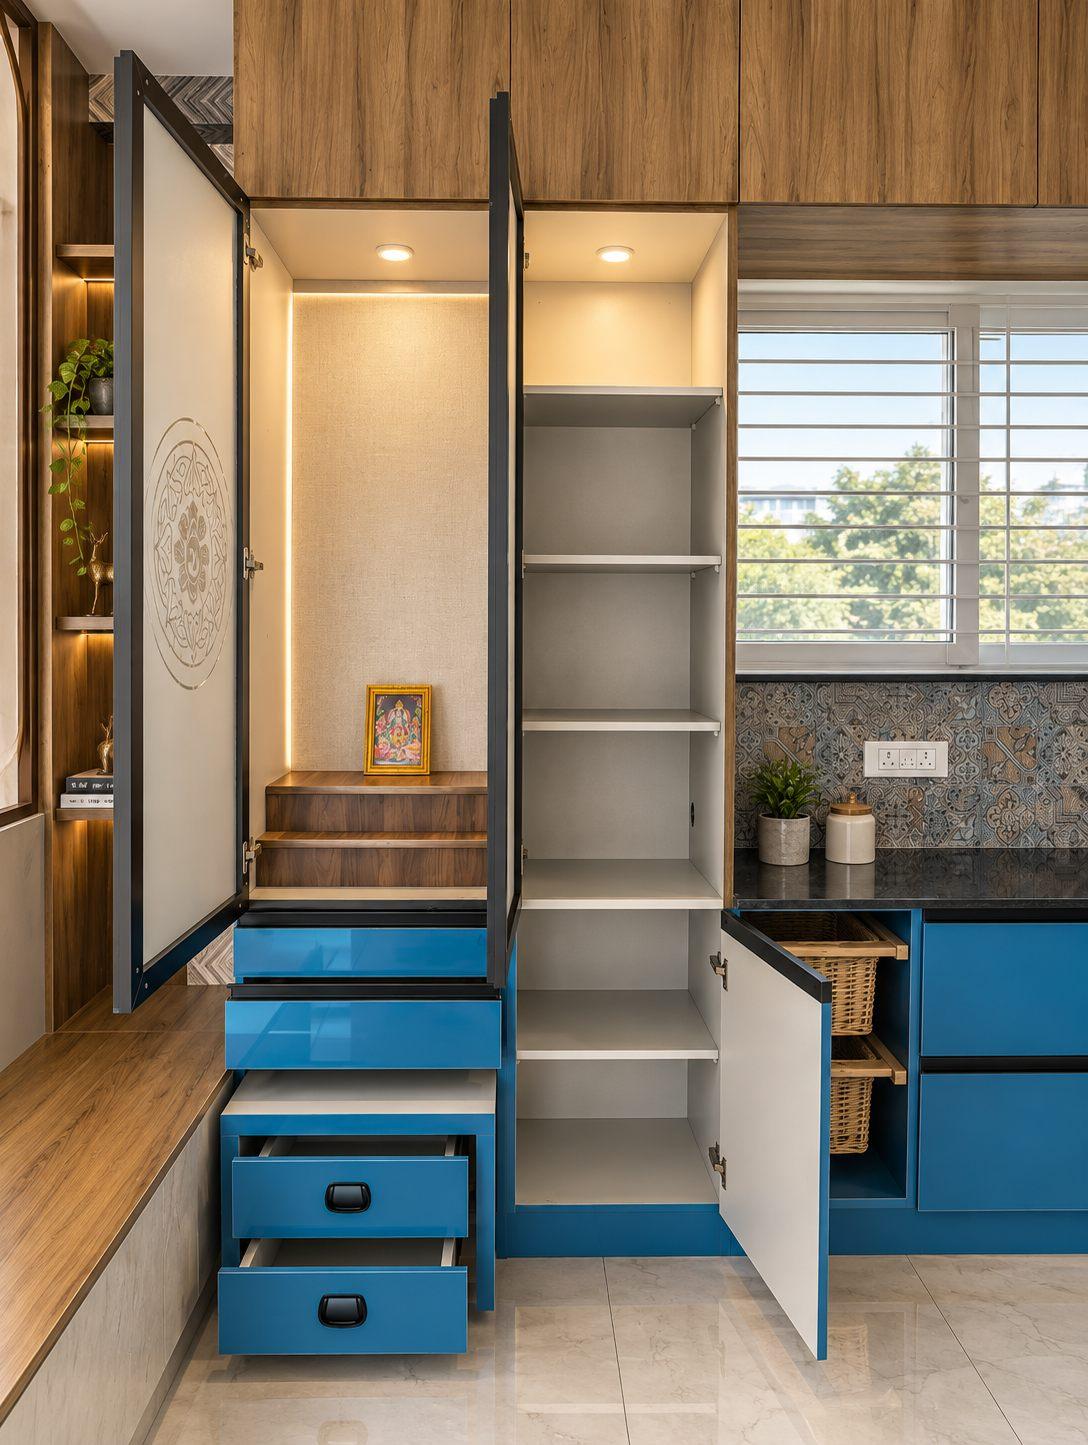
Siva and Sonal, a young couple, put storage and everyday use ahead of looks. They had one rule from day one: the kitchen had to be blue.
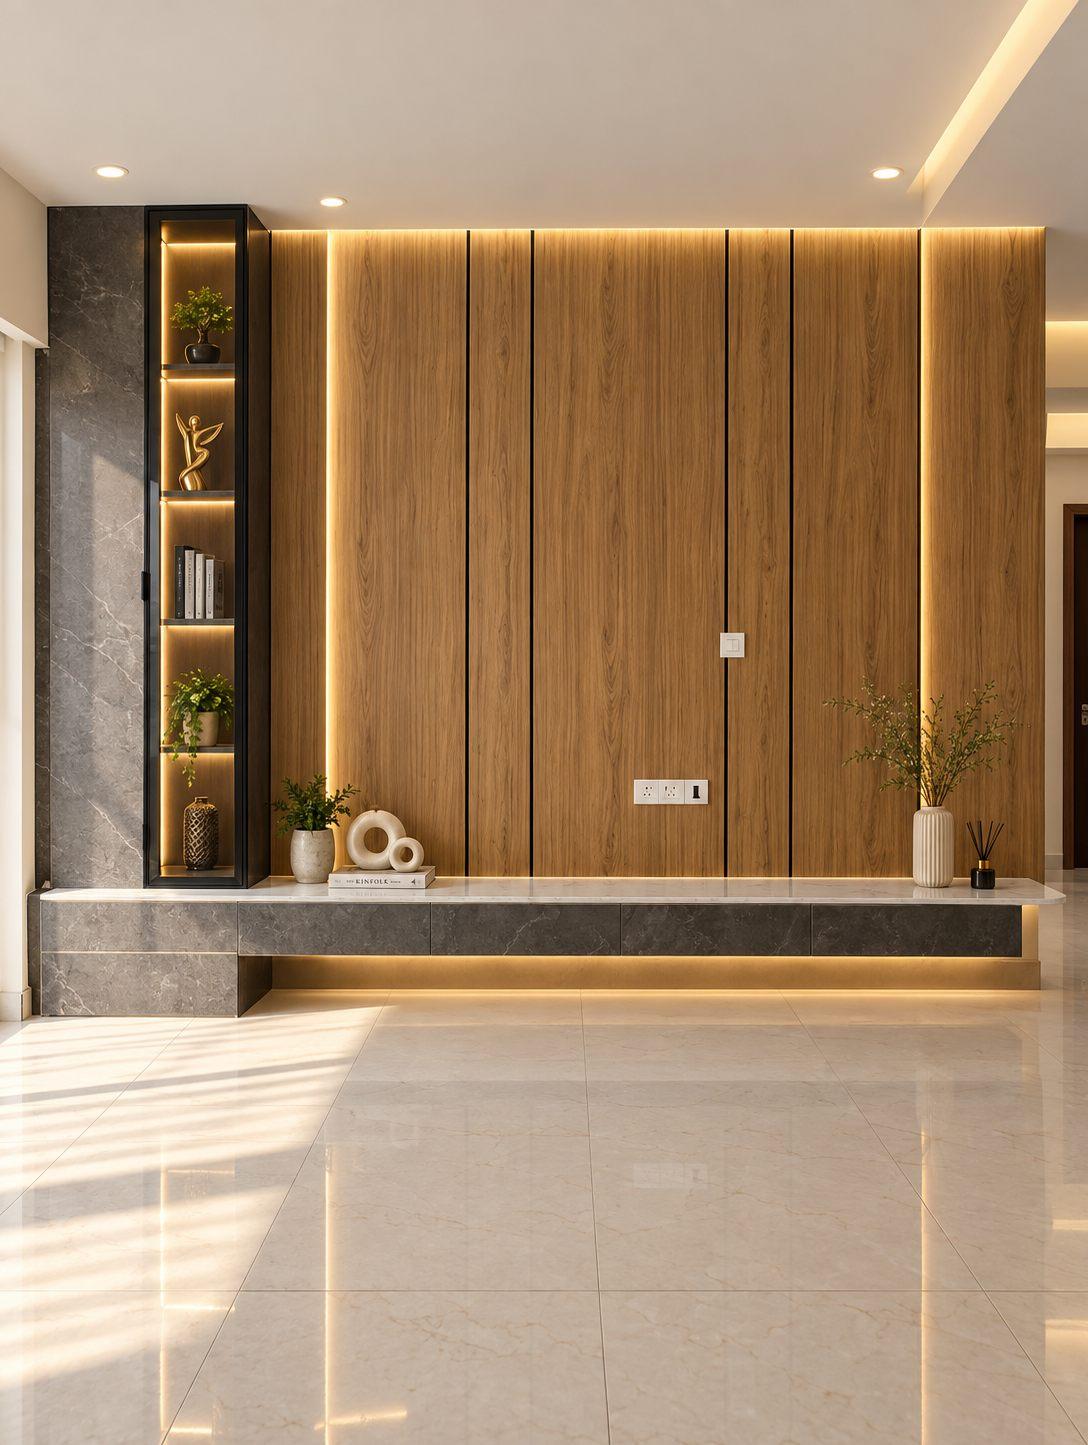
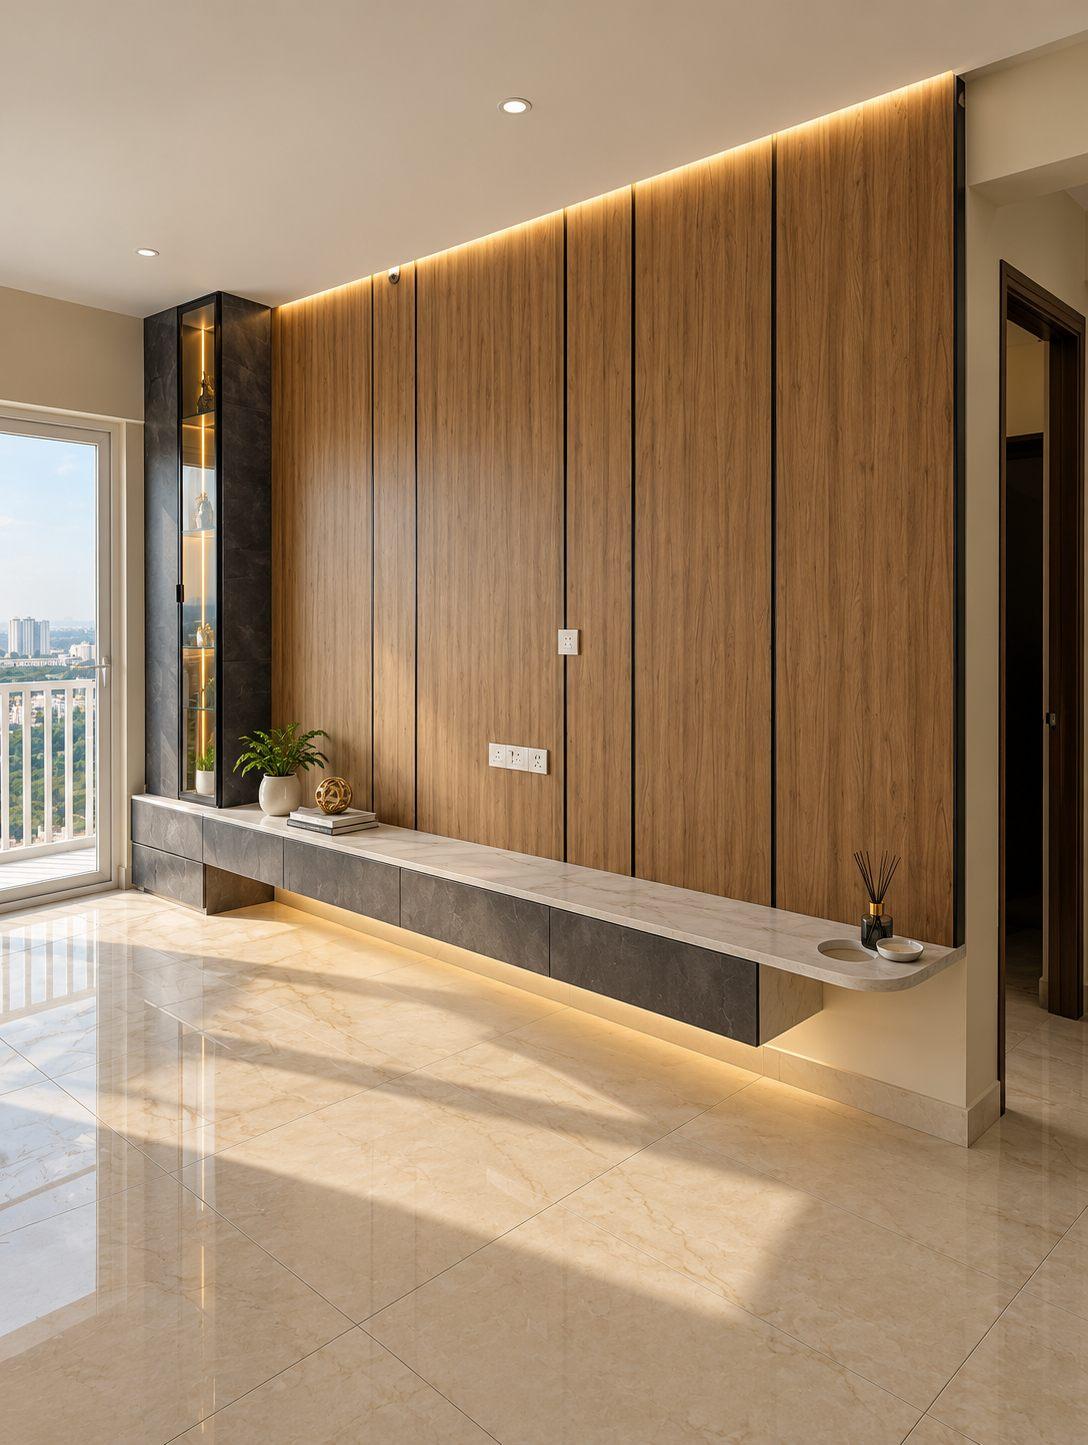
They chose this home after seeing the interiors Ennezz Interior Solutions had designed for The Mars Planet’s brochure — a guide to getting the most out of its unusually proportioned rooms — and kept that TV unit design. Willow’s job was to make everything else belong with it.
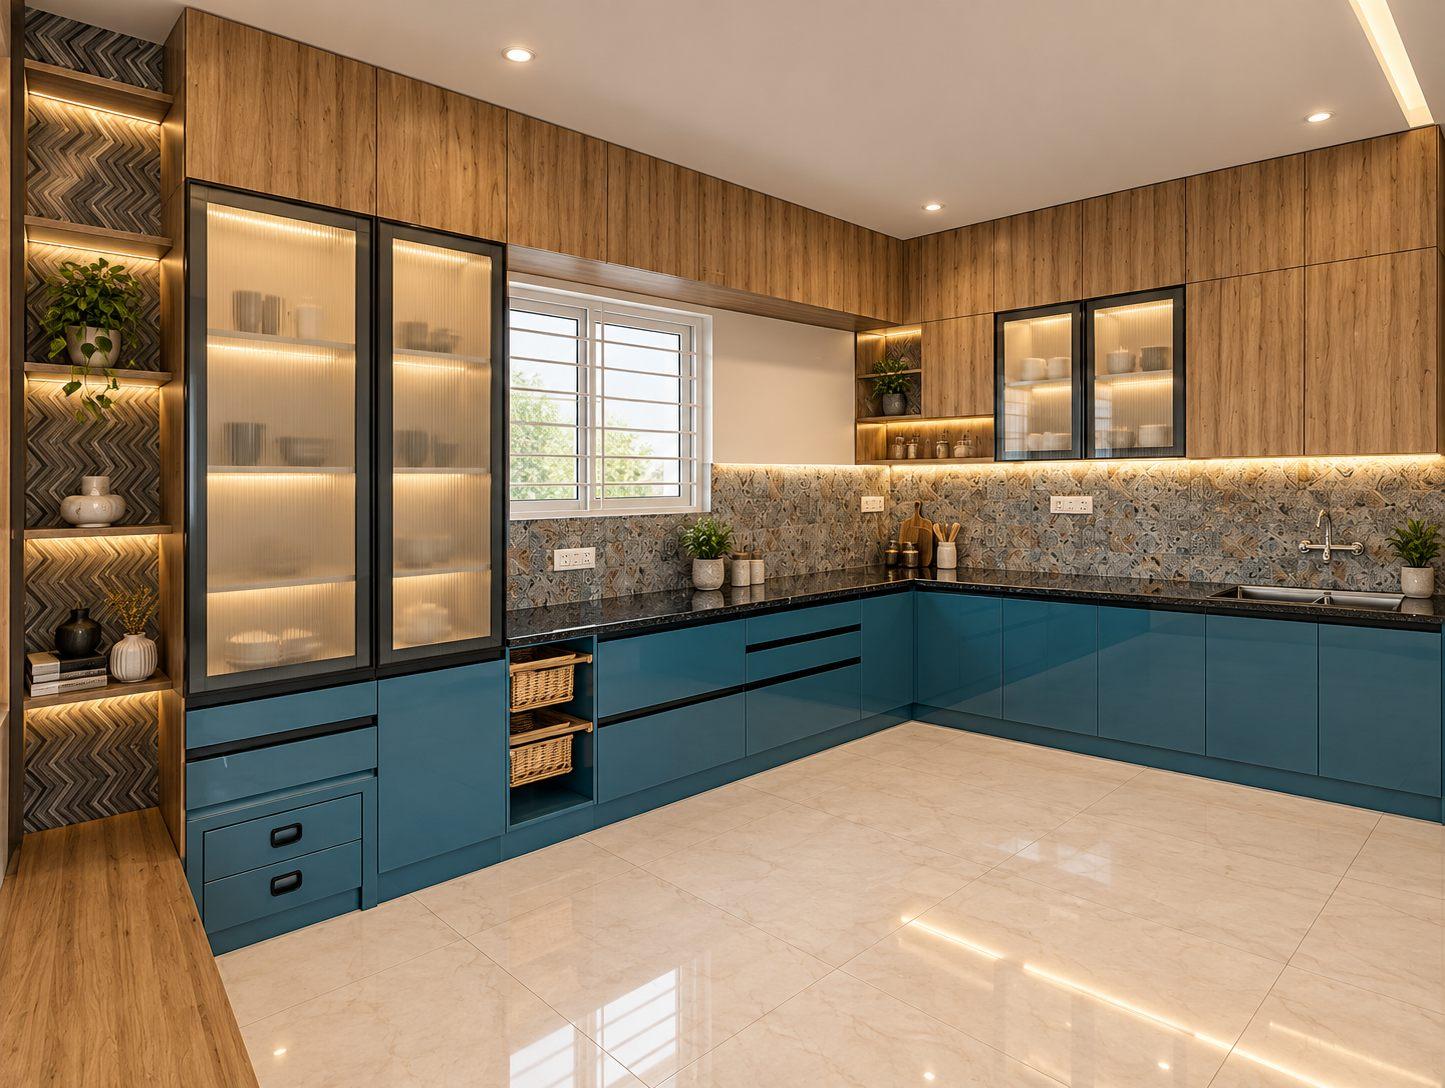
A blue kitchen in an open home
Blue is a deep, heavy colour. It sits well in a closed kitchen — but this one is open to the living and dining areas, and long rather than wide, so a full run of blue would have weighed down the whole home.
The answer was to shorten the blue: a foyer and a breakfast counter with seating were introduced at one end, and wood — rather than white or a second colour — was used to balance it.
Foyer, seating, shoe rack and pooja — in one run
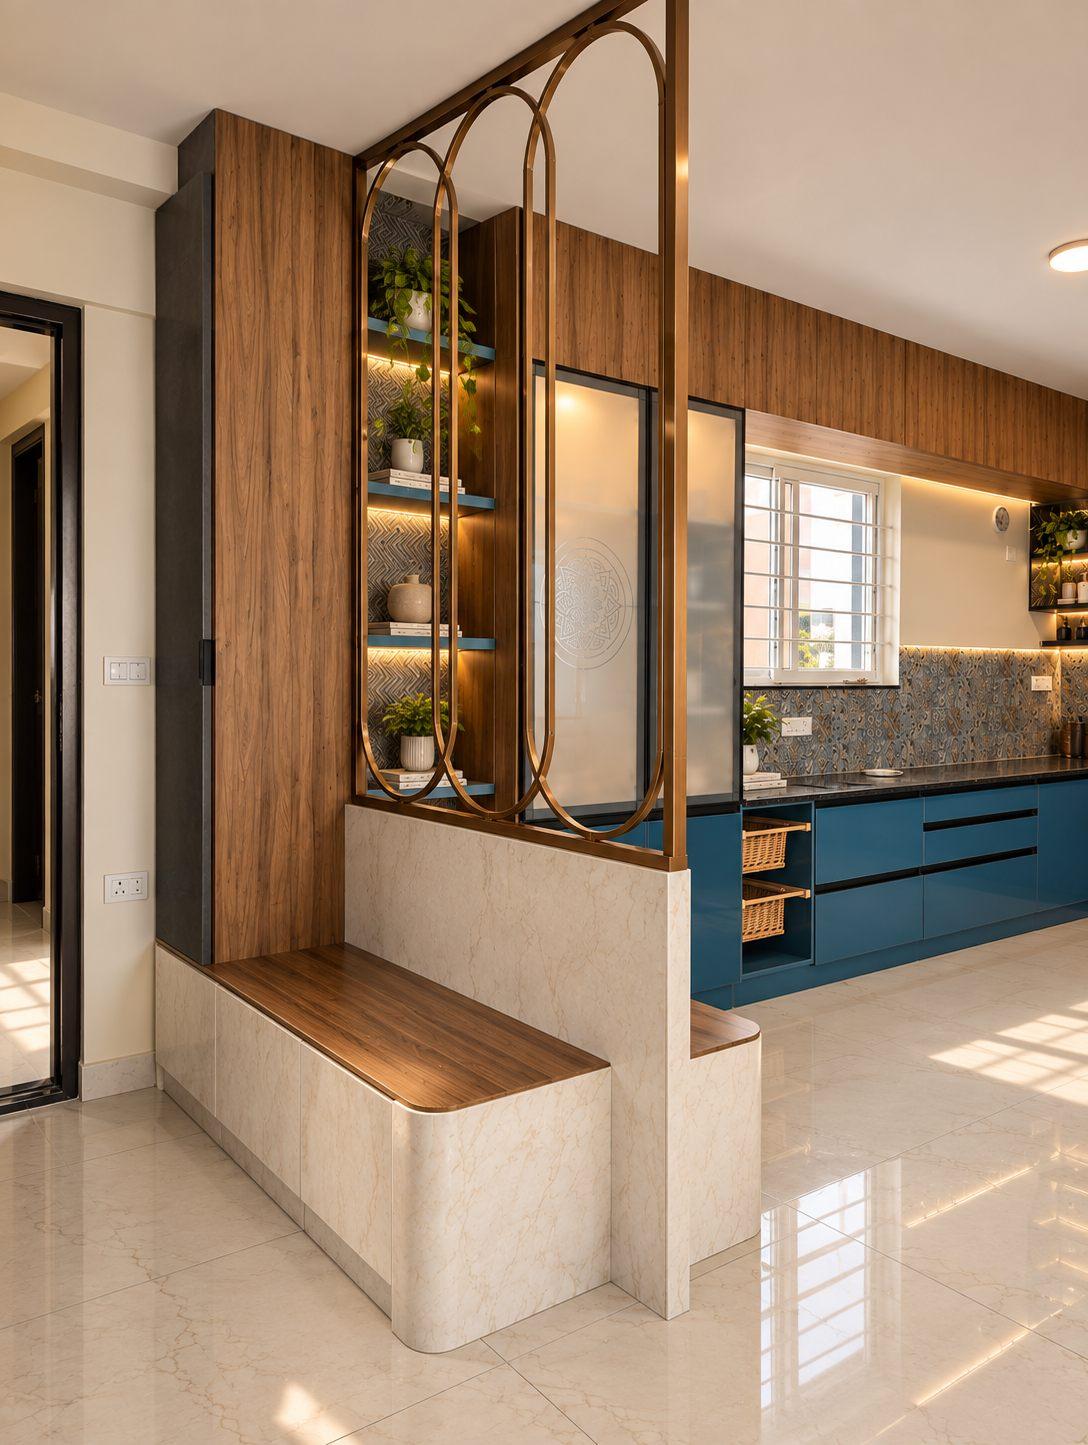
Beside the kitchen, a metal partition frames the foyer and works hard: seating, a breakfast counter, a shoe rack and storage. The pooja unit sits within the kitchen itself.
One small piece of on-site carpentry changed the whole space — a soft curve on the seater at the entrance. It softens the blue kitchen and echoes the curve on the TV unit.
Colour with a pattern, not at random
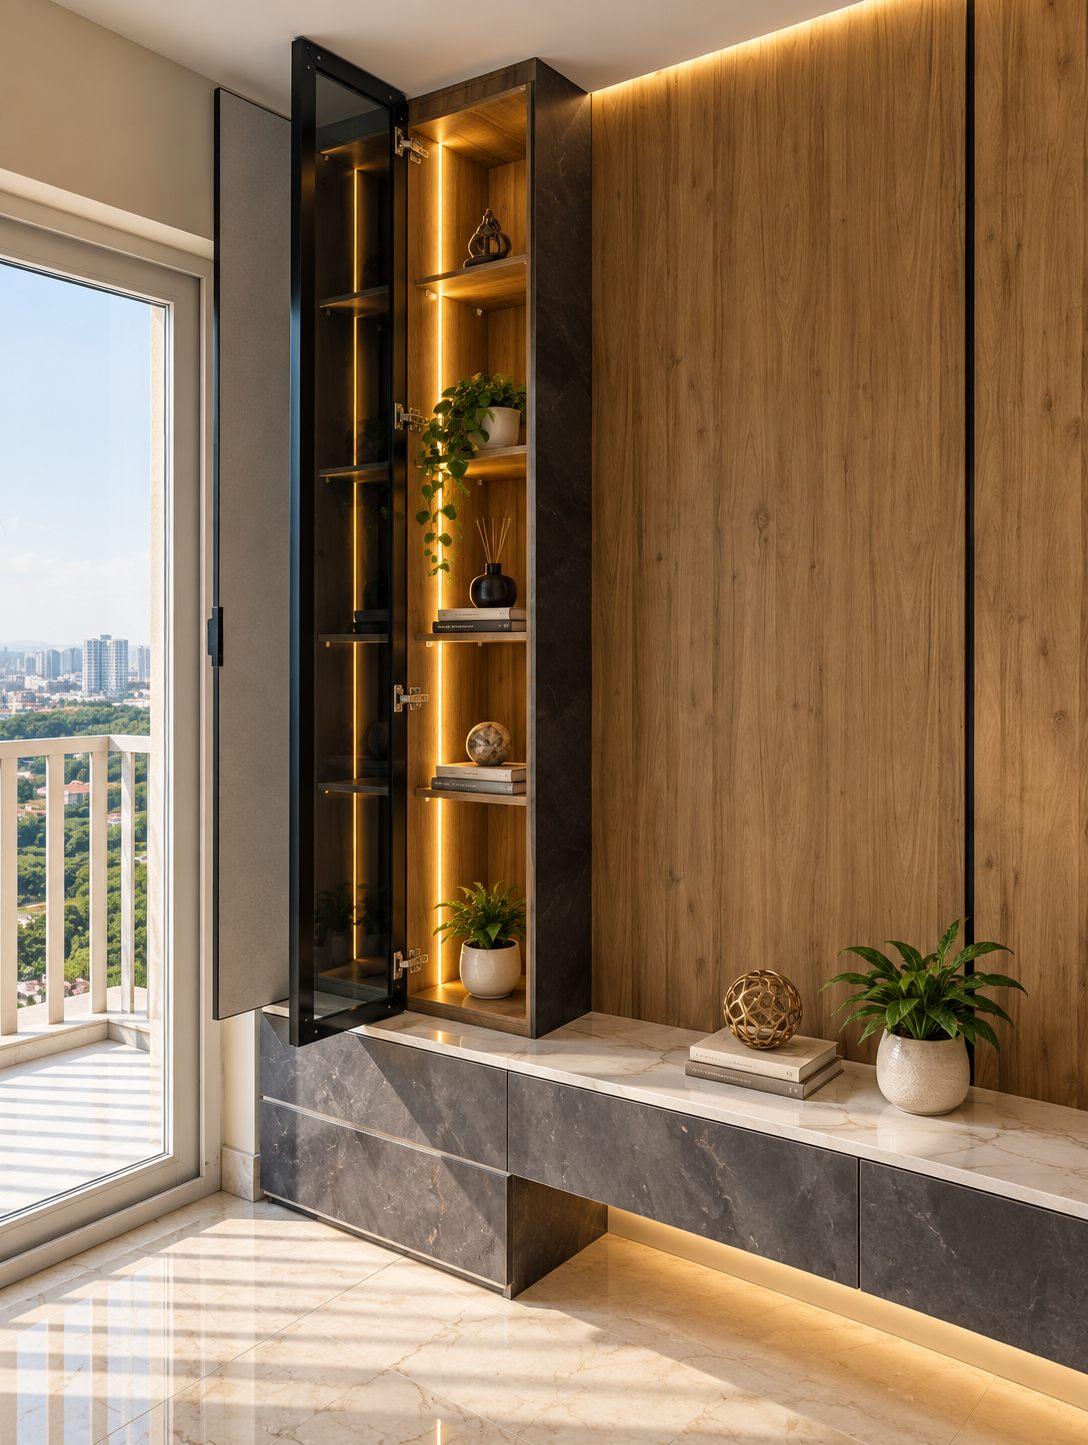
With a dark kitchen, the rest of the home could not swing to a light colour. So the TV wall uses a mid-tone wood panel; the slim console is a textured, stone-finish grey that keeps it airy; and a glass shutter lightens the tall unit. The same grey carries into the foyer’s tall unit, with a warm cream — a complement to the blue — on top of the TV unit and in the foyer.
Good colour schemes follow a pattern: soft palettes, a contrast, a dark anchor balanced by light textures, and always a touch of wood. Getting that rhythm right — on a modest budget — is what makes a home feel premium.
A long wardrobe wall that still looks premium
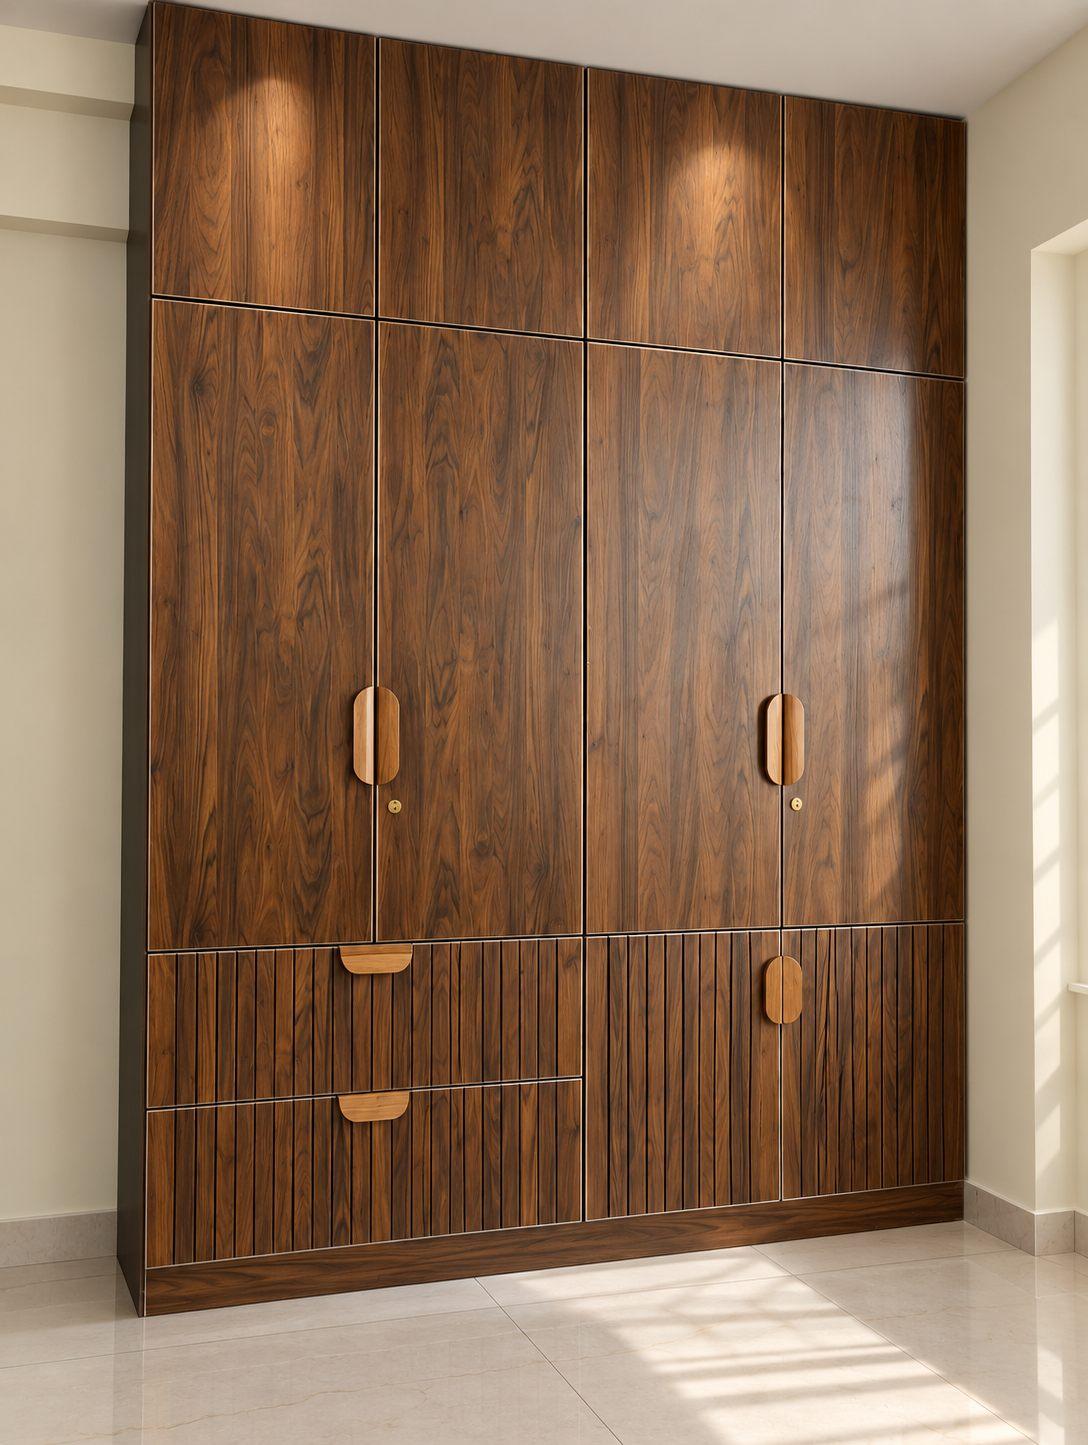
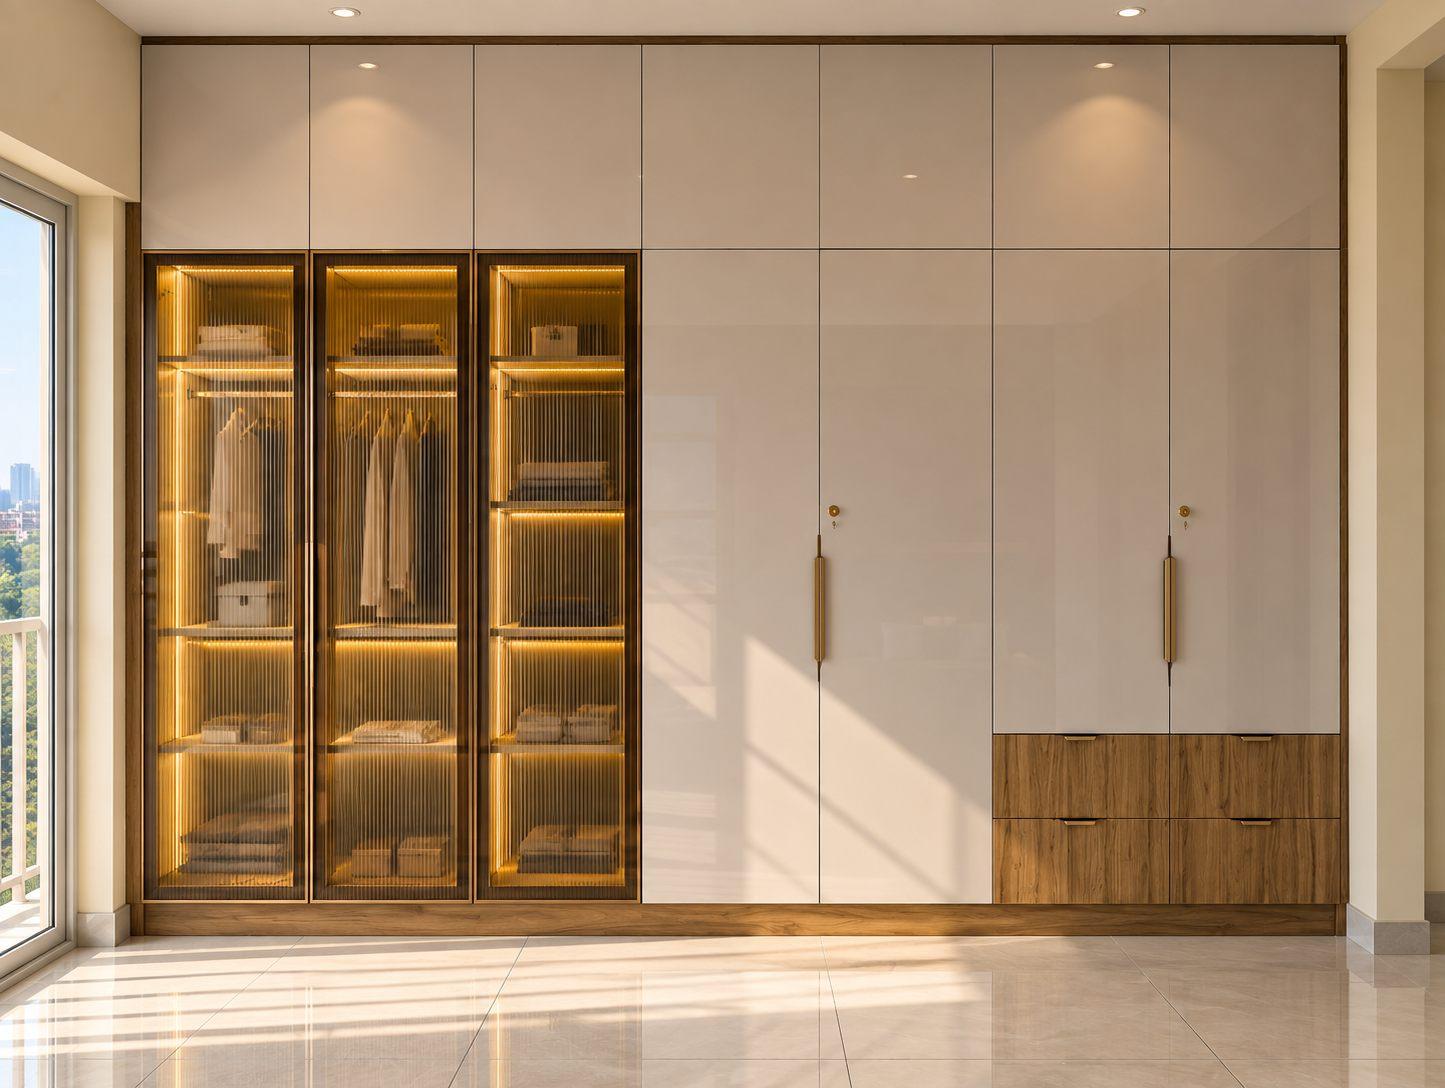
Every main wall here is long — the kitchen, the TV wall and the master bedroom wardrobe. A row of identical shutters would have looked heavy, so the wall was broken up deliberately, and asymmetrically.
A loft keeps the cost down, but usually makes a room look shorter — which is why budget projects rarely look premium. Here, the lofts have no handles at all (push-to-open, since they are rarely used), so the wardrobe reads as one full-height piece. Fluted-glass profile shutters break the pattern, and wooden external drawers on the first two shutters break it again.
A study bedroom that fits everything
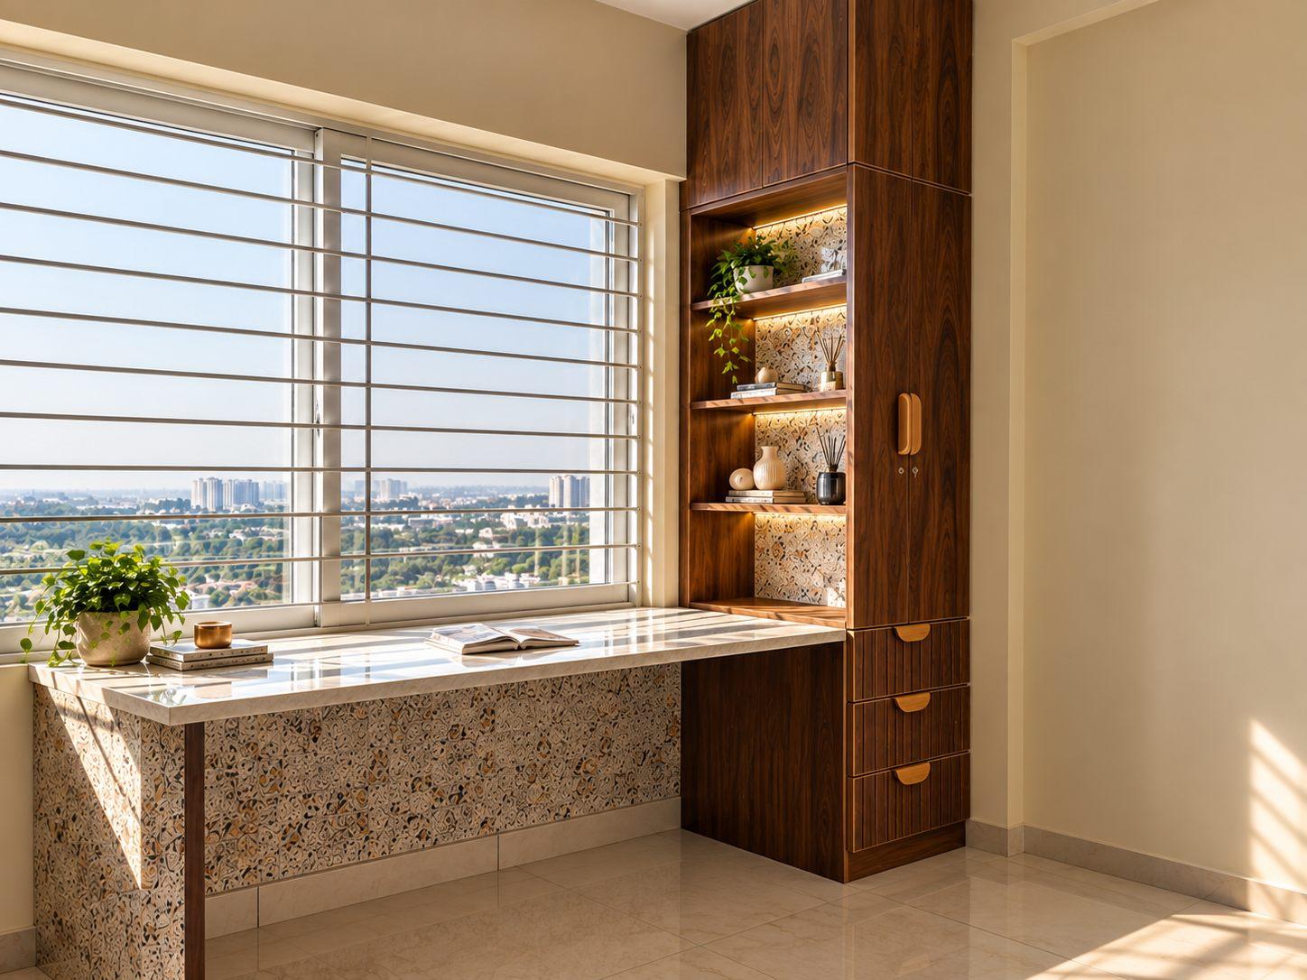
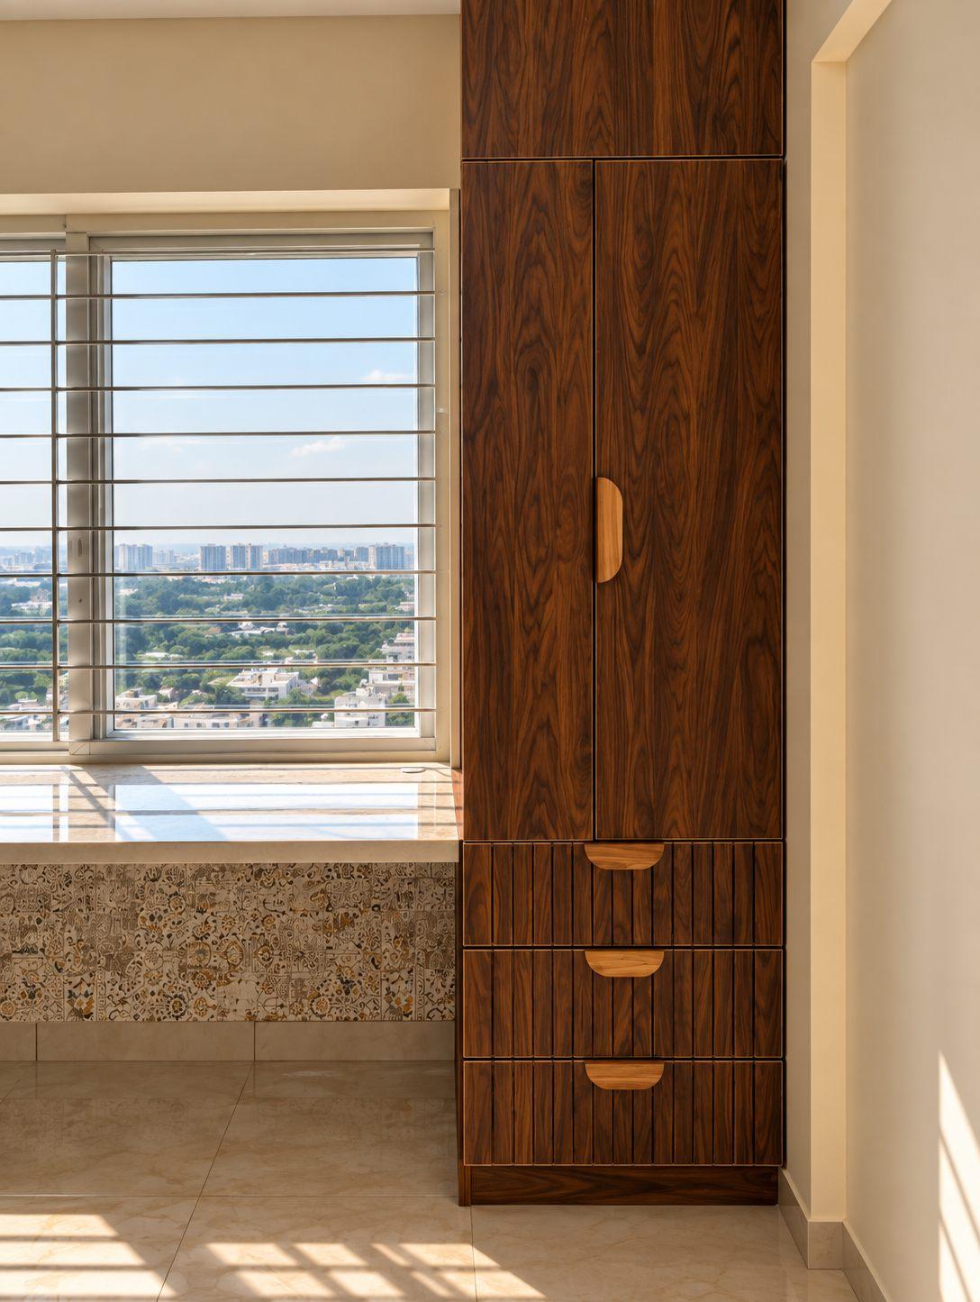
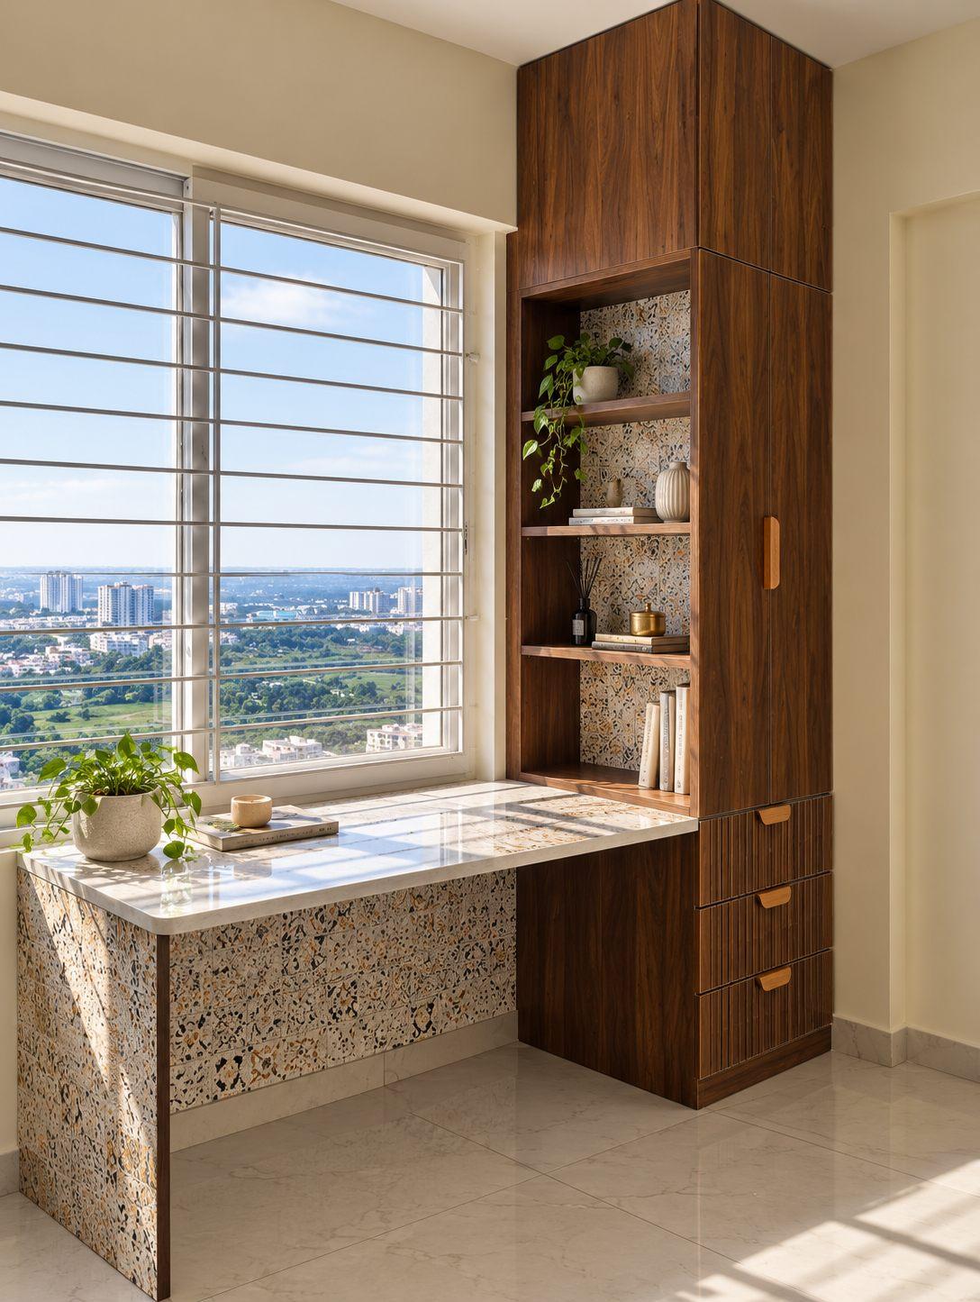
The study bedroom had to hold a lot: study storage and two wardrobes, with wooden handles for a warmer, more premium feel within budget. The couple wanted it playful, so the study table uses a textured, patterned laminate.
How it was built
Every unit was manufactured in Willow’s unit in JP Nagar, Bangalore, and installed by our own team.
- Blue kitchen balanced with wood-finish units and a lit glass-front crockery unit.
- Metal partition for the foyer, with seating, breakfast counter, shoe rack and storage.
- A curved seater shaped on site — the one piece of carpentry that ties the home together.
- Stone-finish grey console and fluted-glass profile shutters for texture without weight.
- Push-to-open lofts; Ebco, Hettich and Häfele hardware; modules built to Ennezz Interior Standards (EIS).
“No request is too unusual. There’s always a way to make it work — and make it beautiful.”
“Be friends with your designer.”