
A home in colour
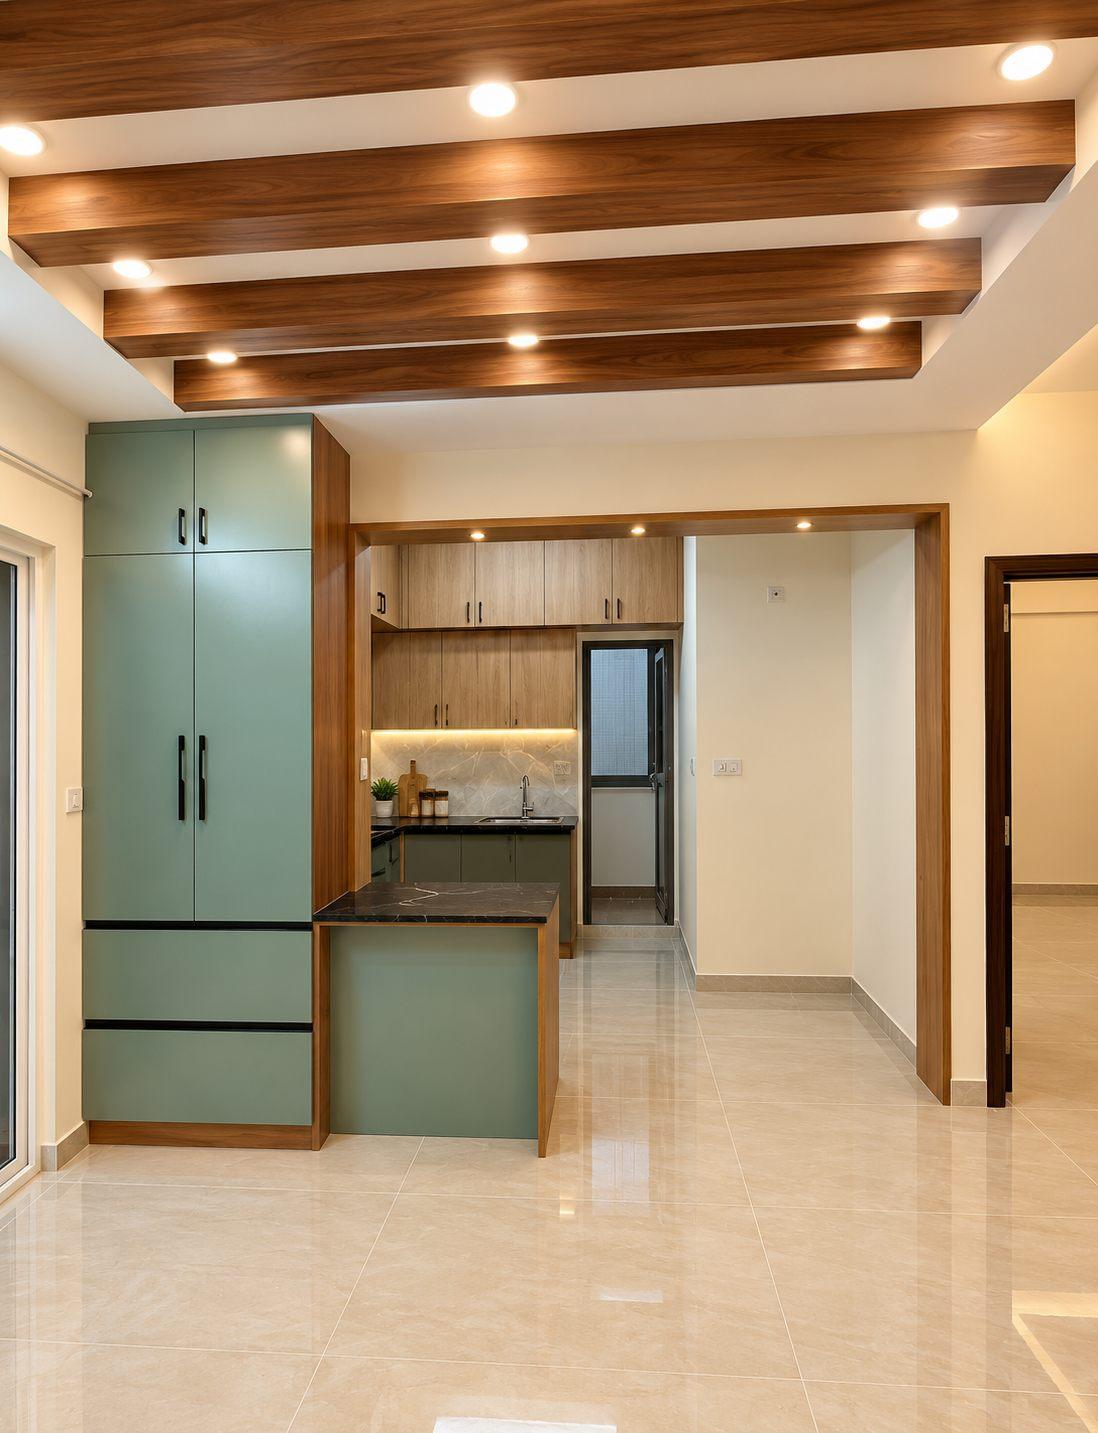
Shrikant and his wife wanted a colourful home. They came to Willow after falling in love with Uncommon, the digital laminate catalogue by Dorby Mica — laminates printed with patterns, depth and texture — and they wanted those laminates, and bright colours, everywhere.
Colour is personal, and the client’s choices come first. A designer’s job is to make those choices look their best — and to think long-term, because bright trend colours can feel tired in a couple of years, while earthy, neutral tones last. The home that came out of that conversation is colourful, but balanced.
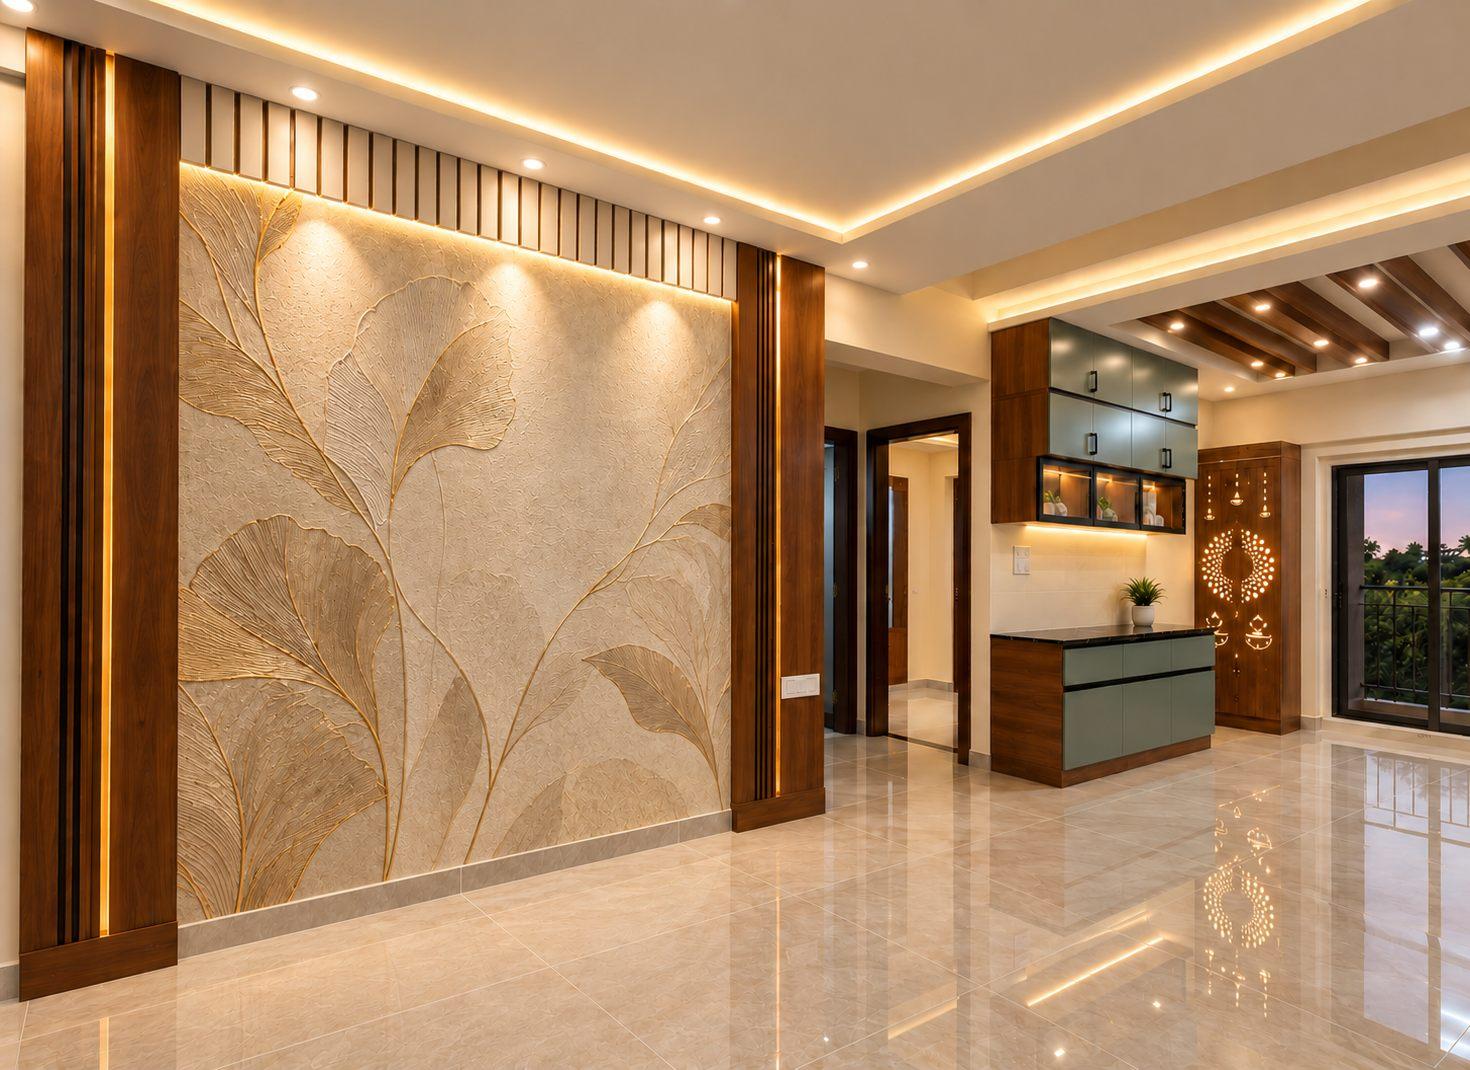
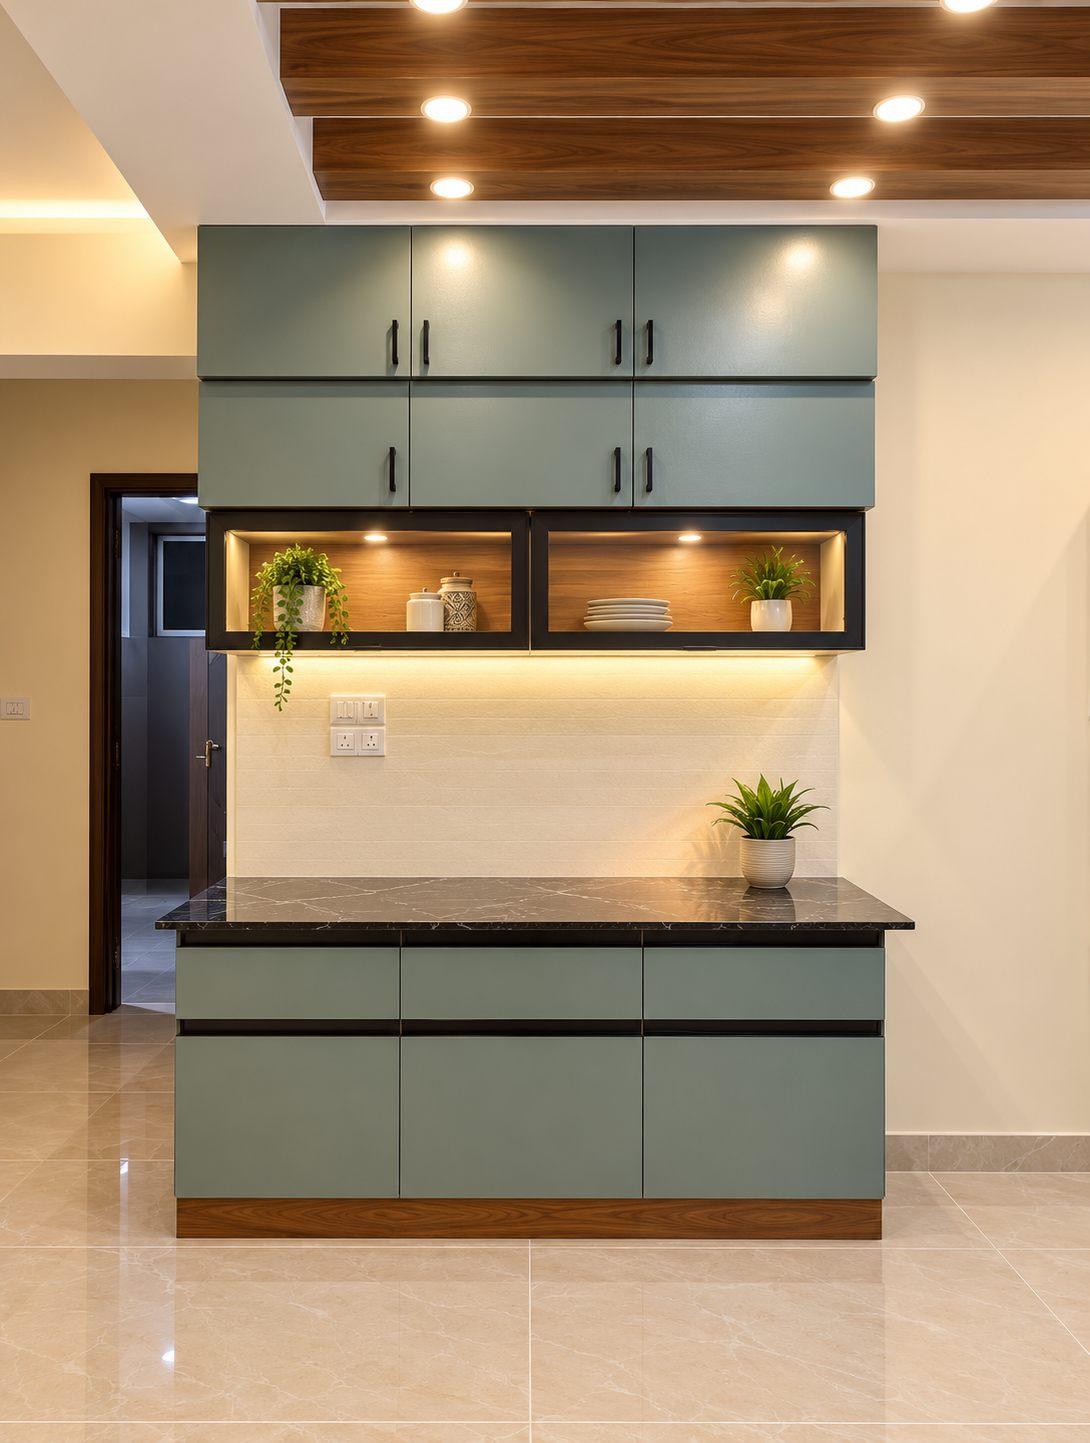
Sage green, with warm woods
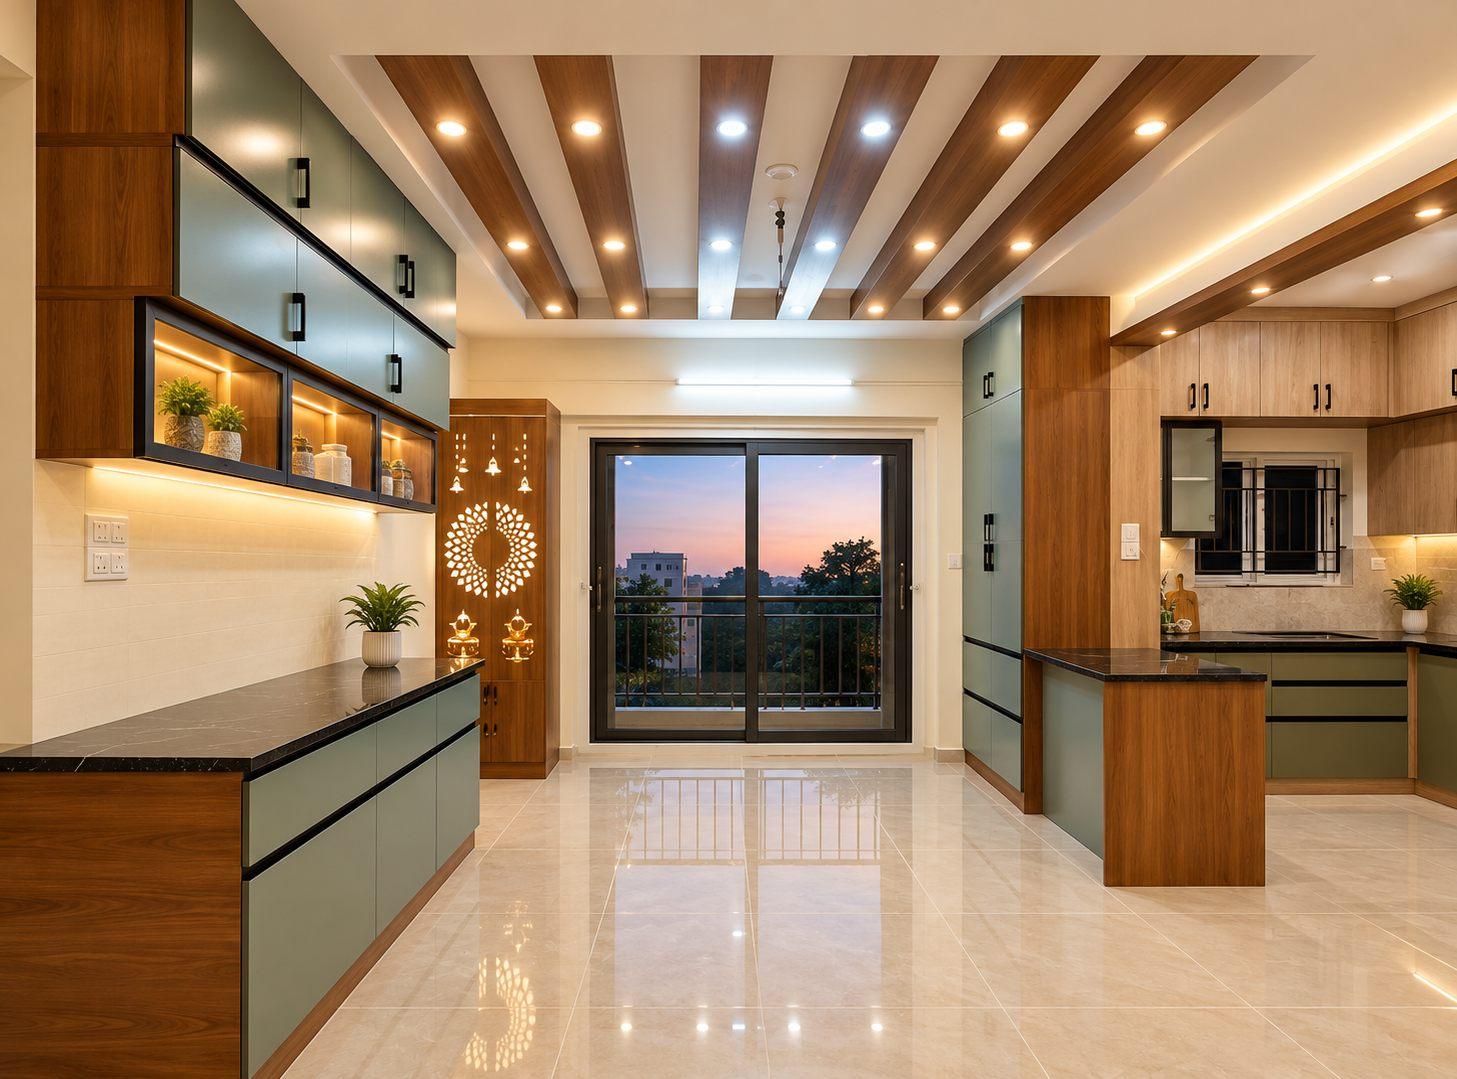
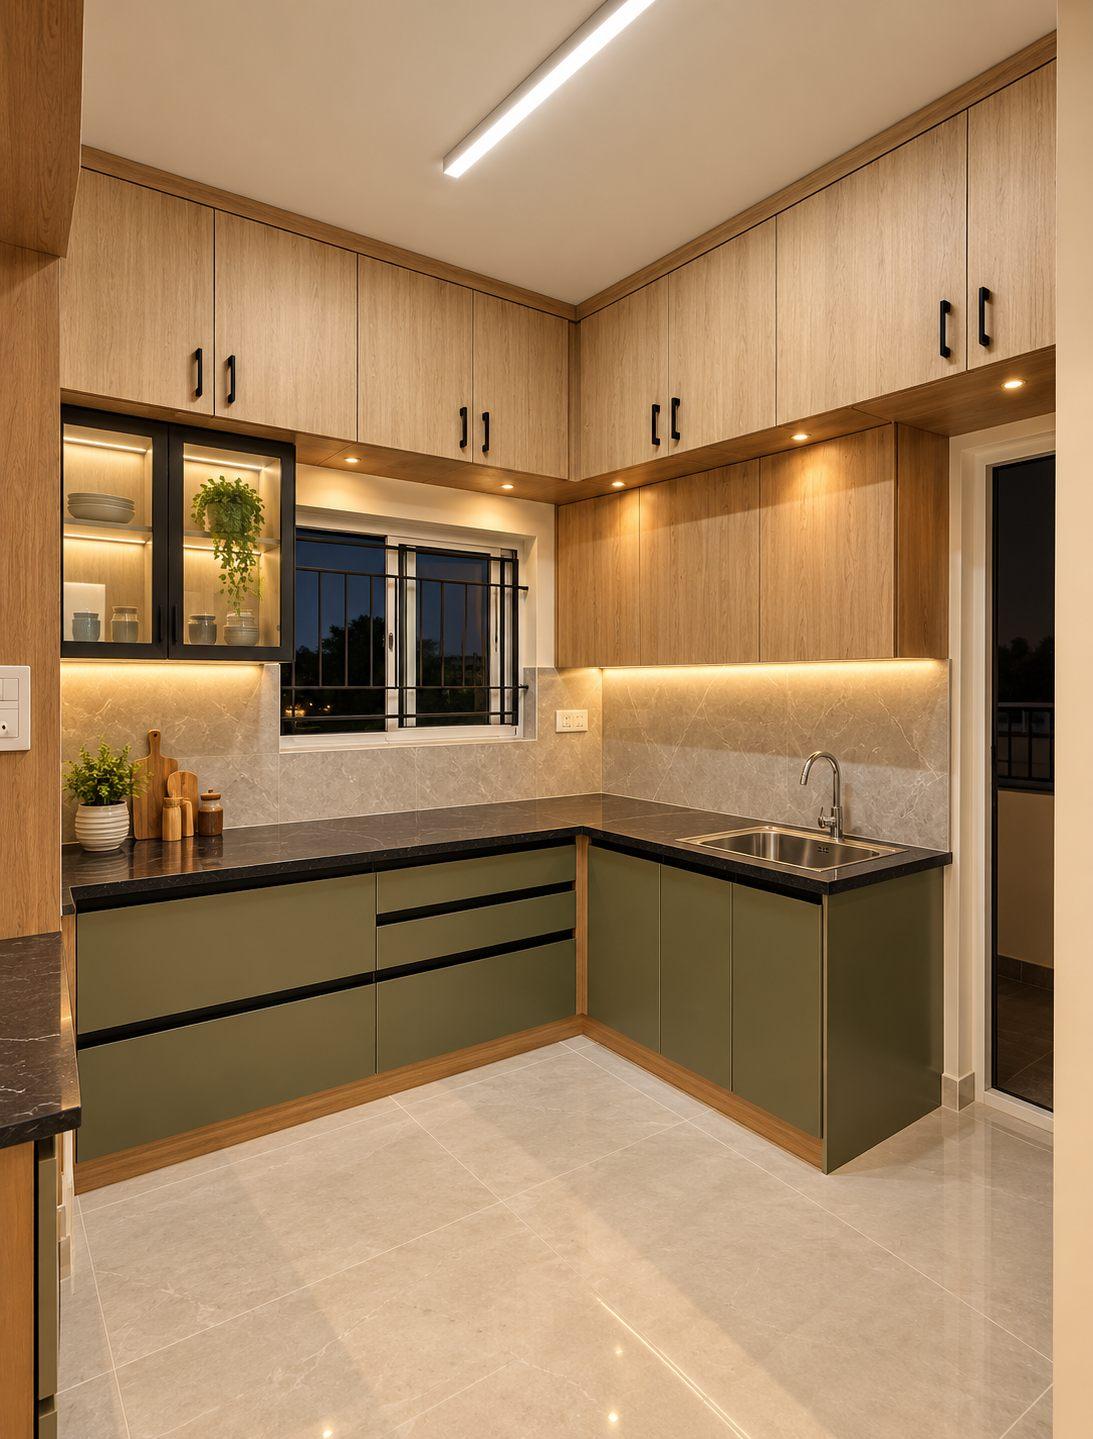
The family settled on a soft pastel sage green for the kitchen and living areas. Around it, different browns — a deeper brown in the living room, lighter woods elsewhere — keep the green warm.
Wood is the quiet hero here. Take the wooden touch out of a room and it becomes a different story — which is why every space in this home carries a little of it. Every surface is in matte laminate; nothing is glossy.
Digital laminates — as the accent, not the canvas
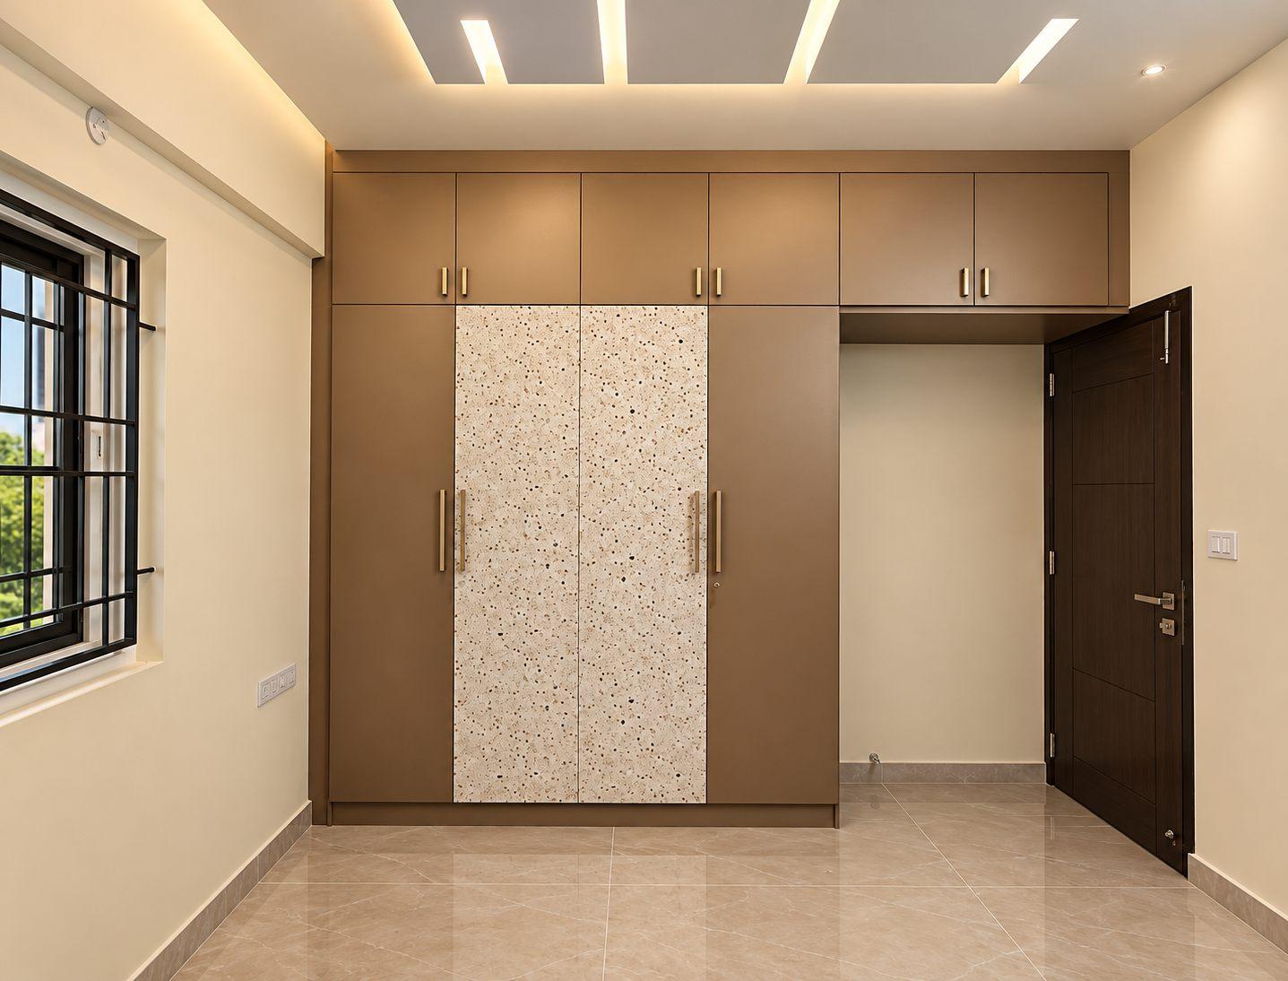
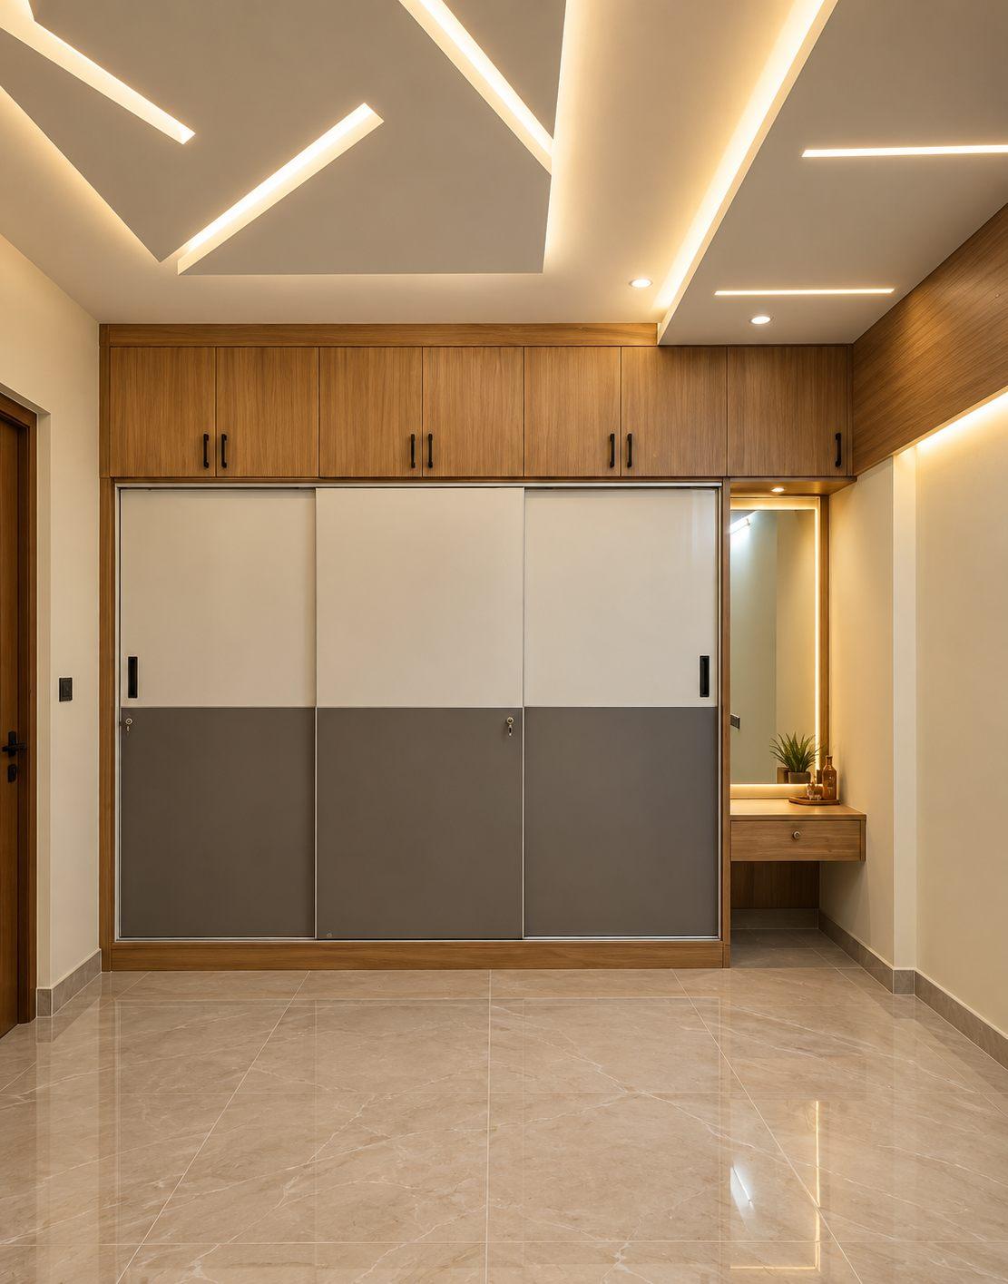
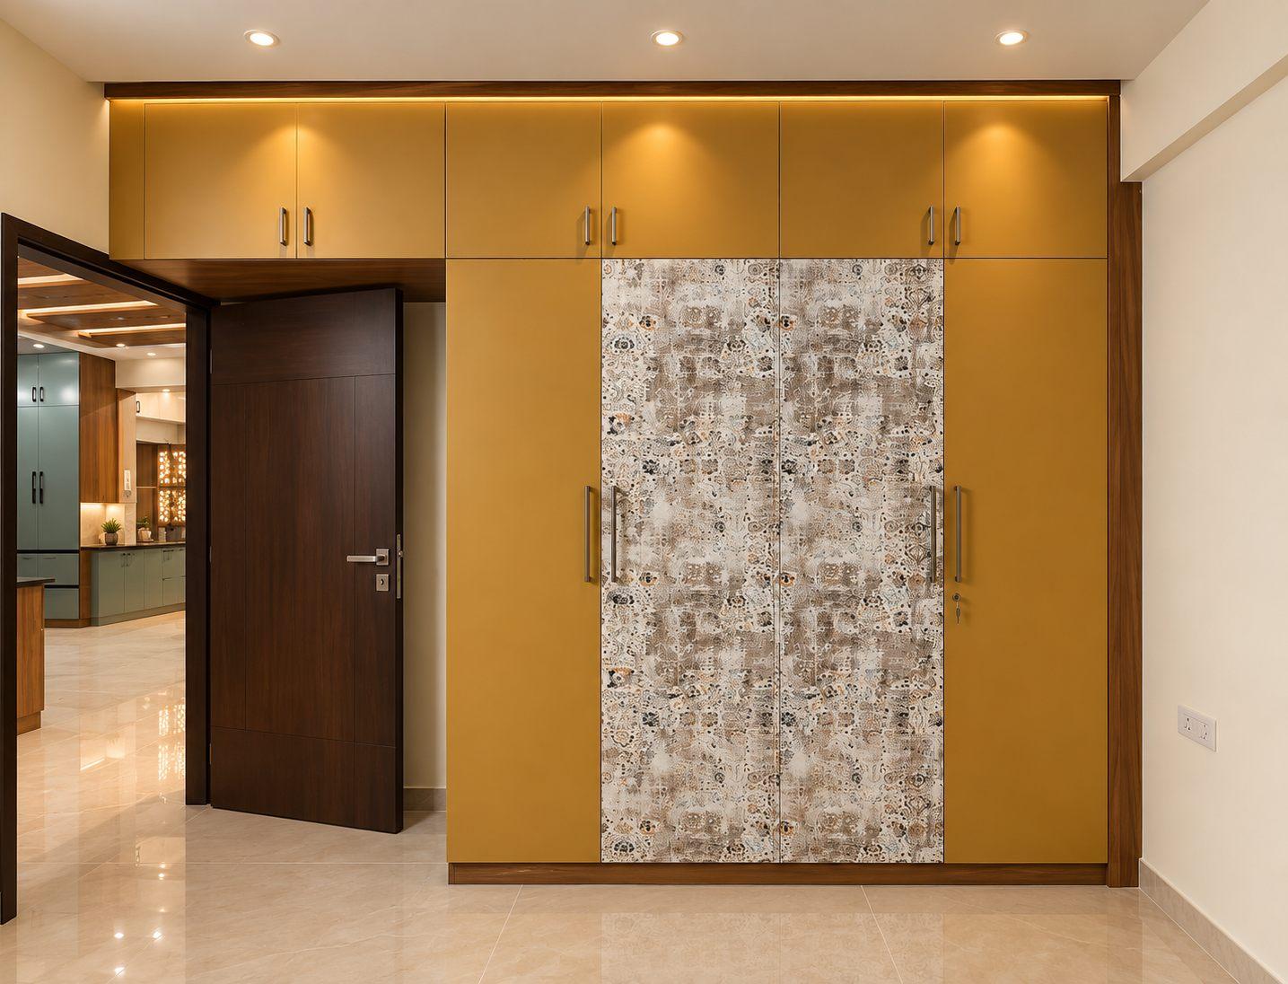
Digital laminates have rich patterns, depth and texture. That makes them beautiful as an accent — and overwhelming across a large surface like a full wardrobe. So in the two bedrooms, the Dorby Mica digital print laminate sits in the centre panel of each wardrobe, framed by a solid colour: a sunny yellow in one room, brown in the other.
A TV unit with storage, and a partition
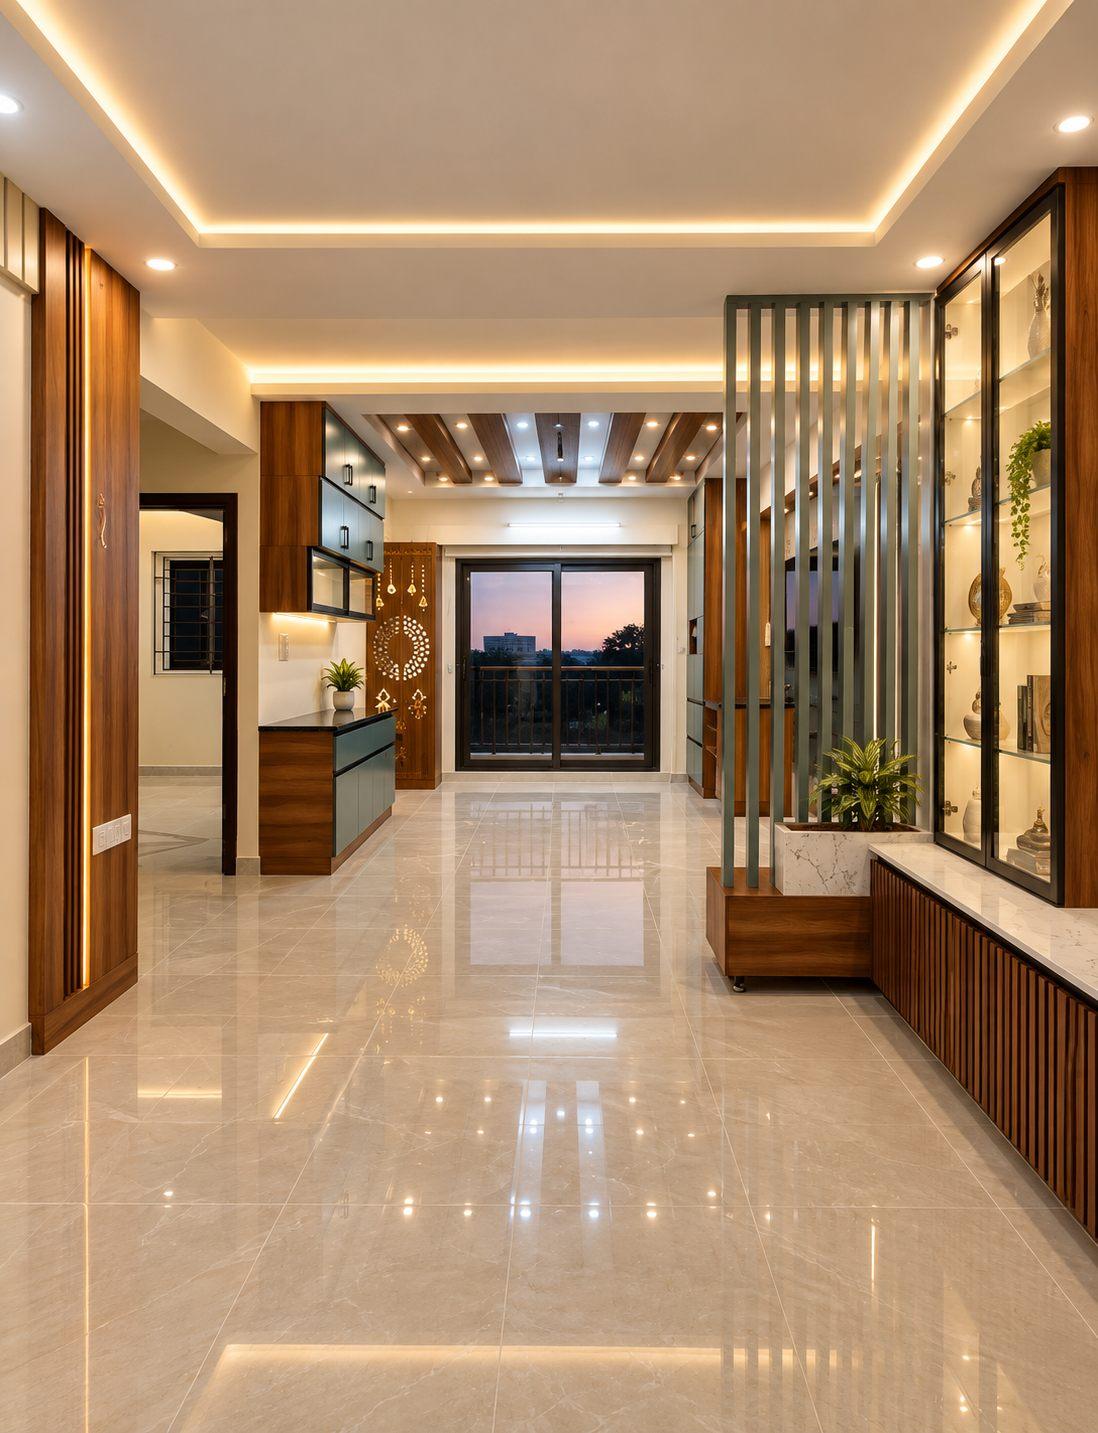
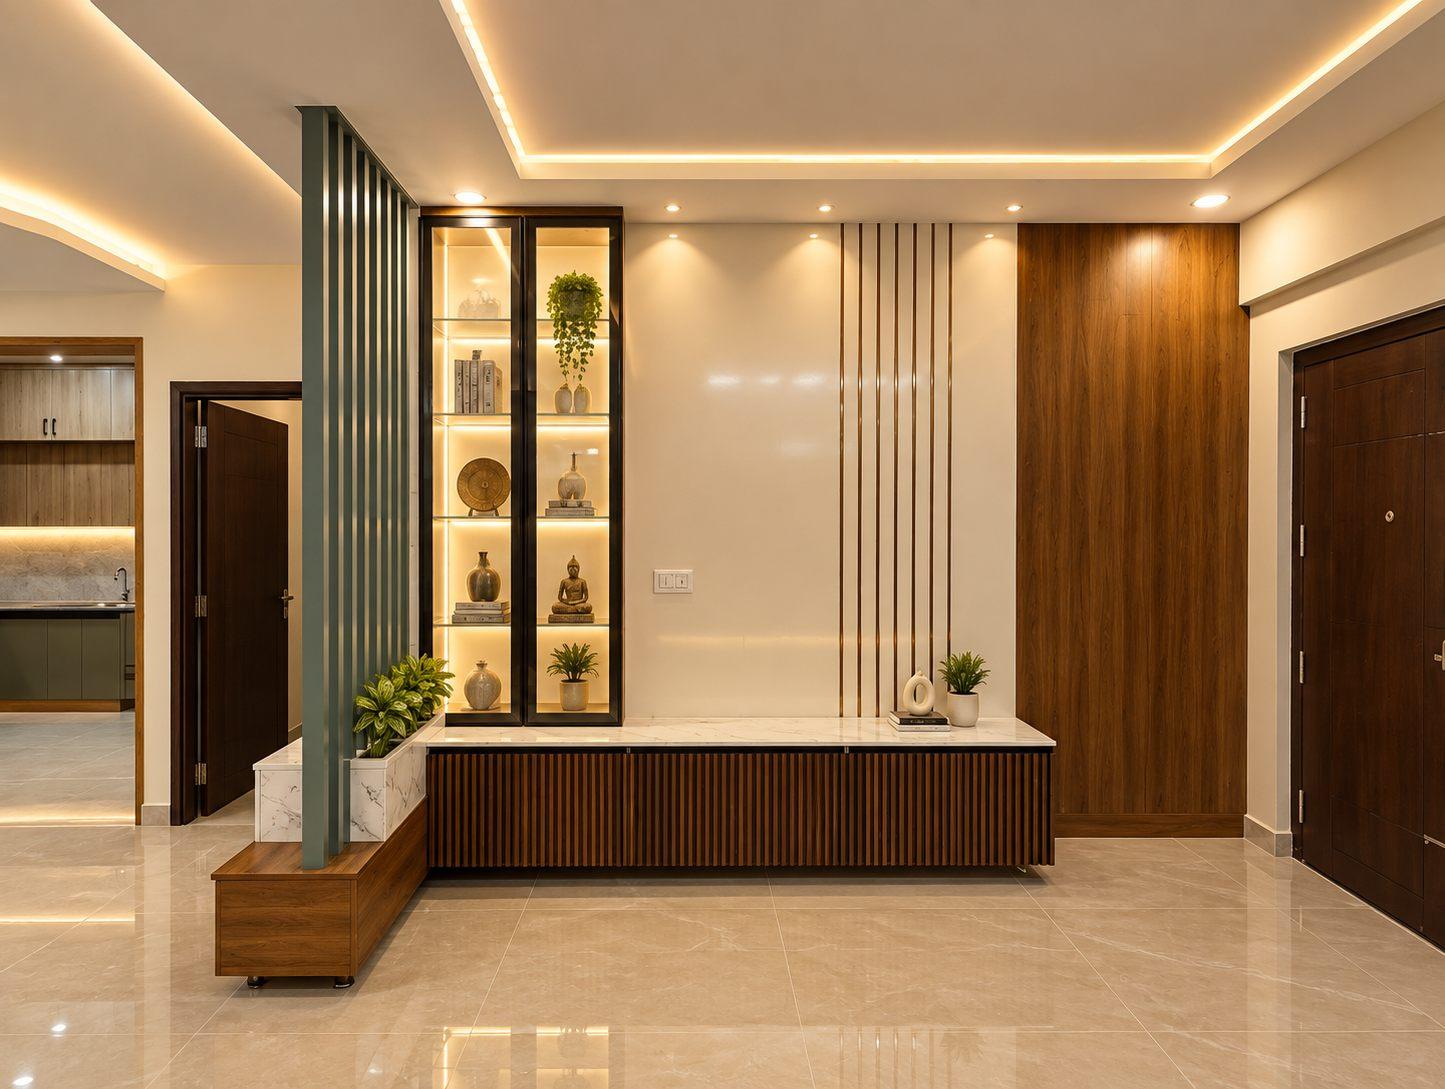
The family wanted a large TV unit with plenty of storage. Its fascia is finished with wooden rafters, and the partition between the TV area and the living room — designed by Harshita — separates the two spaces while letting light through.
How to make modular rafters look seamless
Rafters are where modular and carpentry finishes clash. In a modular rafter, two boards have to be screwed together, and an edge band covers only one side — so screws or dark edges can show. This family did not want any visible edges, so the rafters were made a different way:
- Laminate only half the boards in the factory; leave the other half raw.
- Join a laminated board to a raw board, screwing from the raw side — glue alone is never enough to hold two boards.
- Paste a strip of laminate over the raw side by hand.
- Run the joined piece through the edge banding machine with a 45 mm edge band (2 mm, 1.5 mm or 0.8 mm thick) for a seamless finish — no screws and no dark edges visible.
Why the method changes the cost
The seamless method takes noticeably more time and effort than a standard modular rafter — even though the finished product looks almost the same. That is worth knowing before you compare quotations: interior cost depends not only on what is made, but on how it is made. A small difference in the final look can take two or three times the work.
How it was built
Every unit was manufactured in Willow’s unit in JP Nagar, Bangalore, and installed by our own team.
- Matte laminates throughout, in sage green, browns and one yellow.
- Dorby Mica digital print laminates (Uncommon catalogue) used as centre panels on the bedroom wardrobes.
- Seamless wooden rafters on the TV unit, made with the half-laminated board method.
- Ebco, Hettich and Häfele hardware; modules built to Ennezz Interior Standards (EIS) for a longer life.
“Colour is personal. My job is to make it feel like home for years, not just for a season.”
“We wanted colour everywhere — and somehow it still feels calm.”