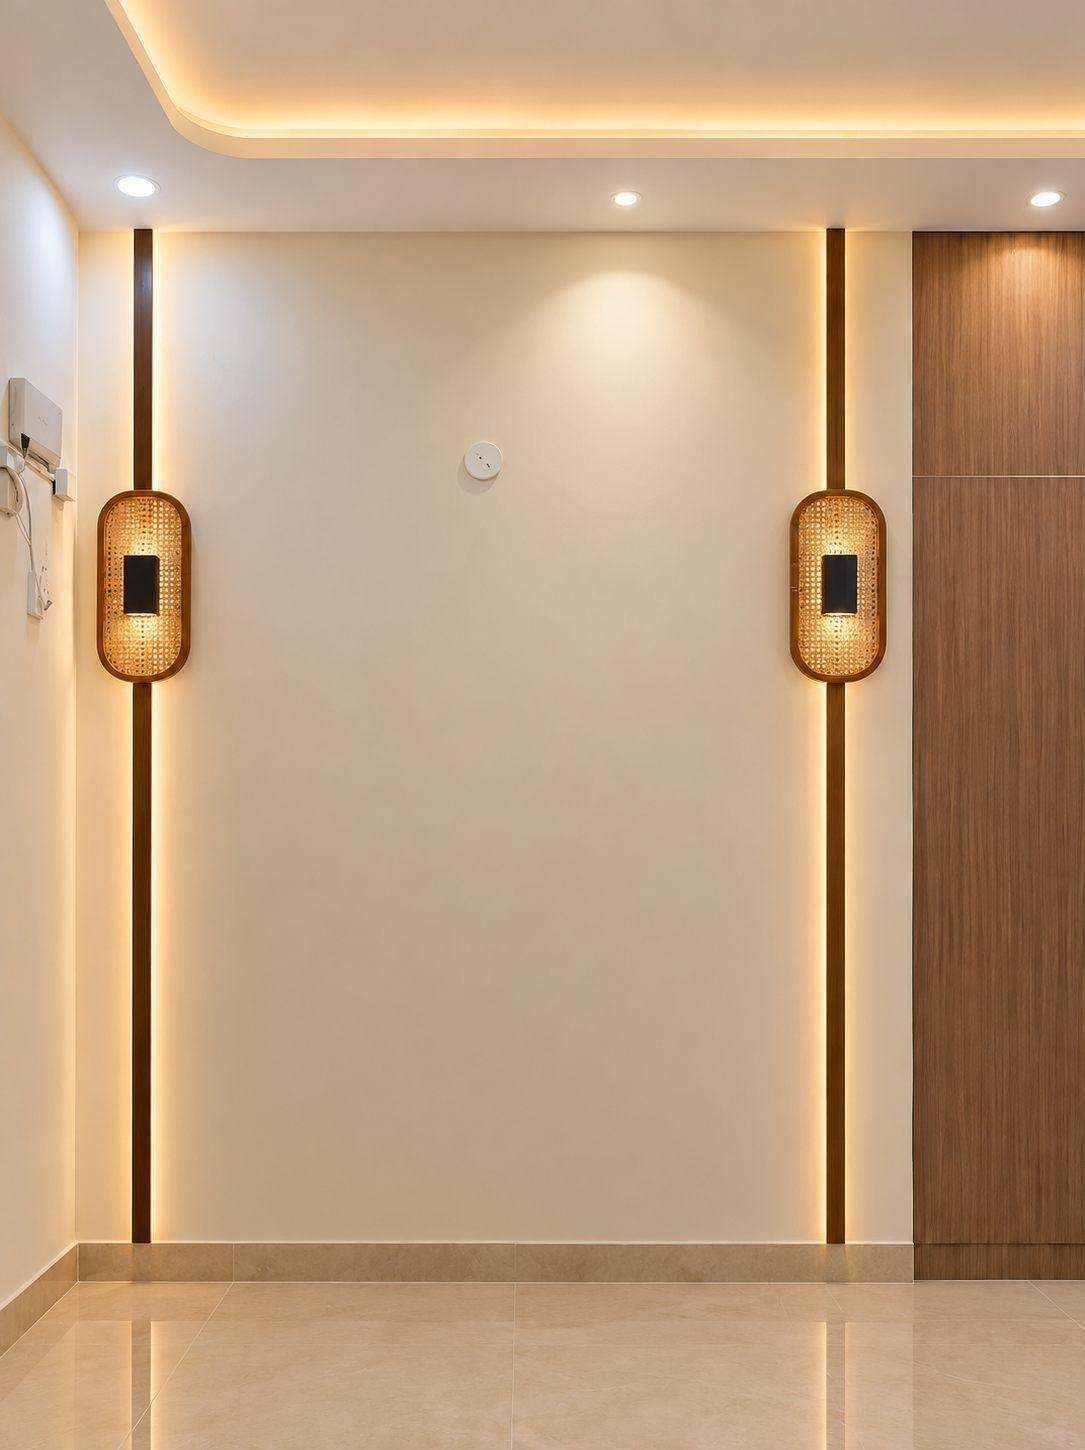

Long rooms, big wishes
Rasha is home to Rajath and Shalu, in a 2.5 BHK apartment at SJR Parkway Homes, Hosa Road, Electronic City. Almost every room — the living room, the master bedroom, the study — was a long, narrow rectangle. The couple wanted maximum storage, but they did not want plain cupboards: they loved texture, detail and darker tones, and they wanted the home to feel grand.
All of it had to work on a tight budget, and stay modular — the hardest combination in interiors, because every custom detail adds cost.
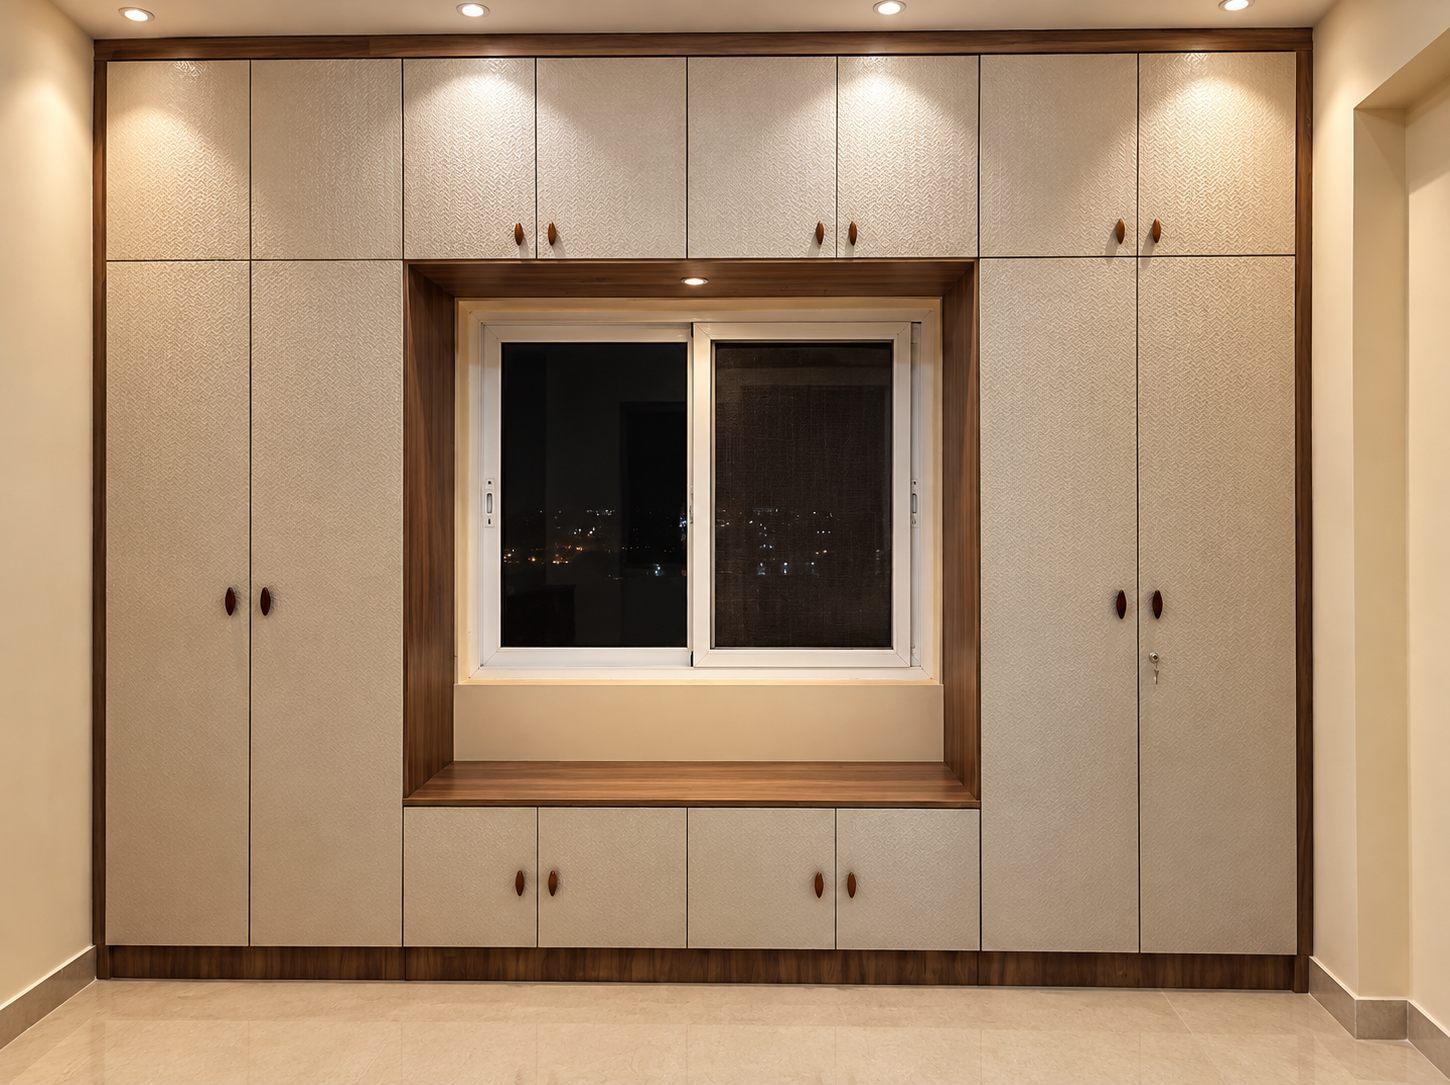
Light, texture and gentle curves
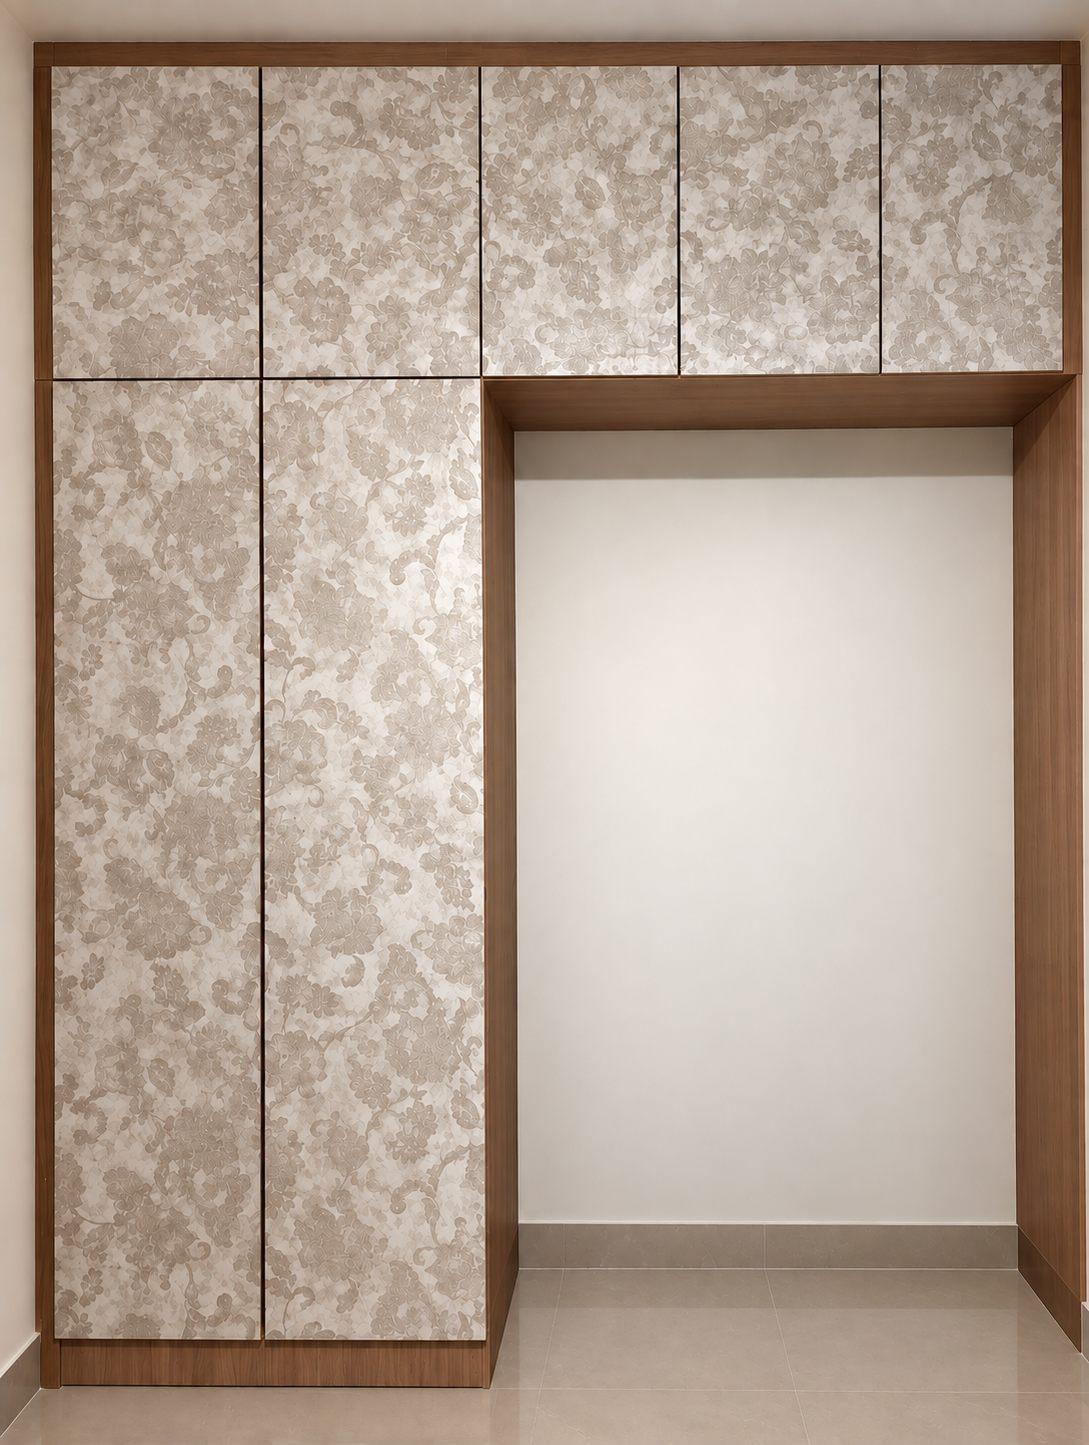
Dark shades would have made a low-ceilinged apartment feel smaller, so the designer chose a soft, textured pastel palette instead. Glass shutters lighten the larger units, and soft curves round off the heaviest pieces — on the study unit, the TV unit, the wall behind the sofa and even the hidden door.
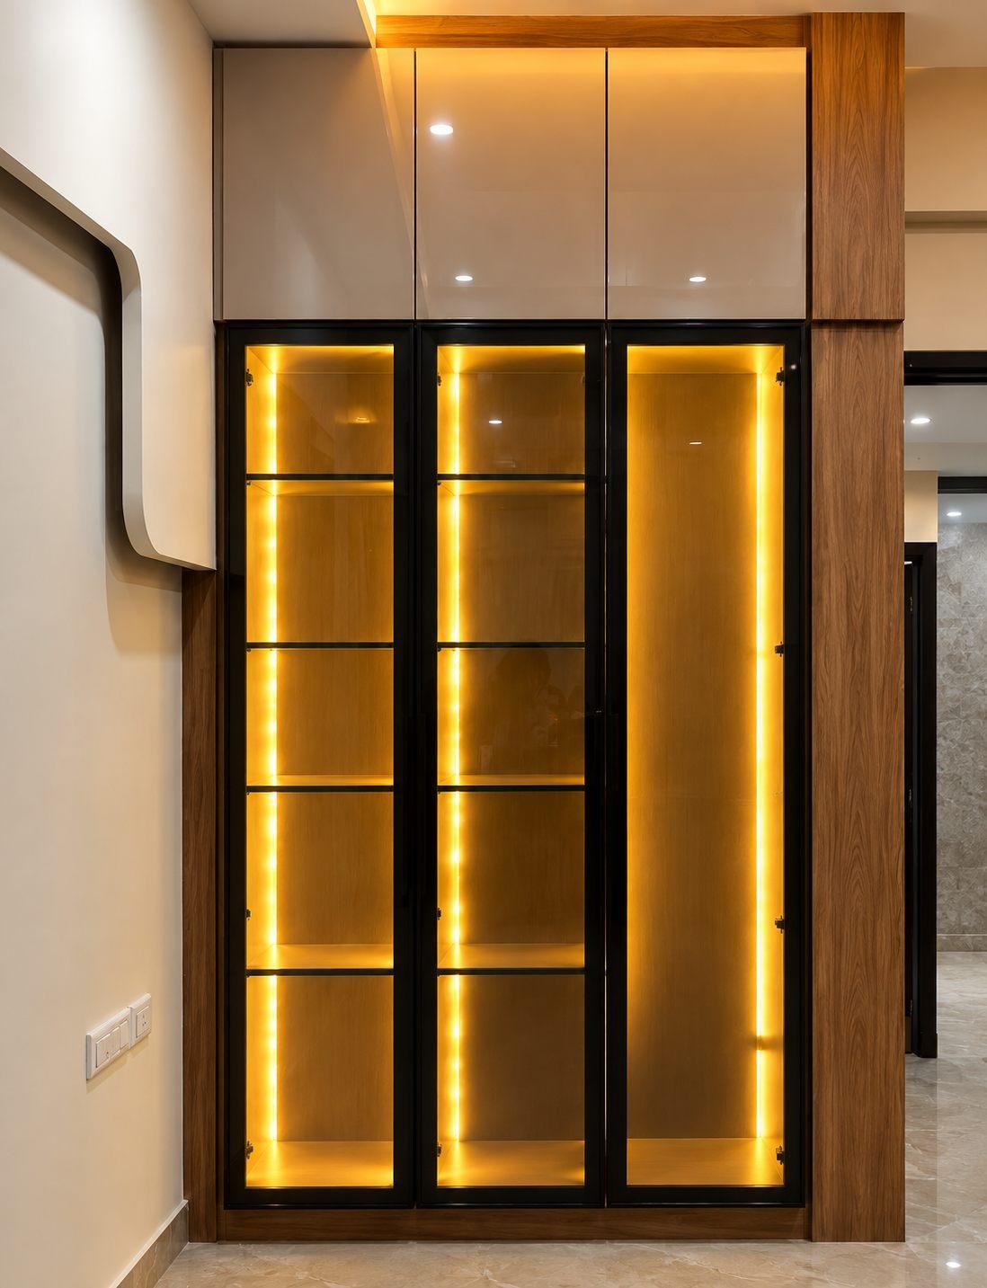
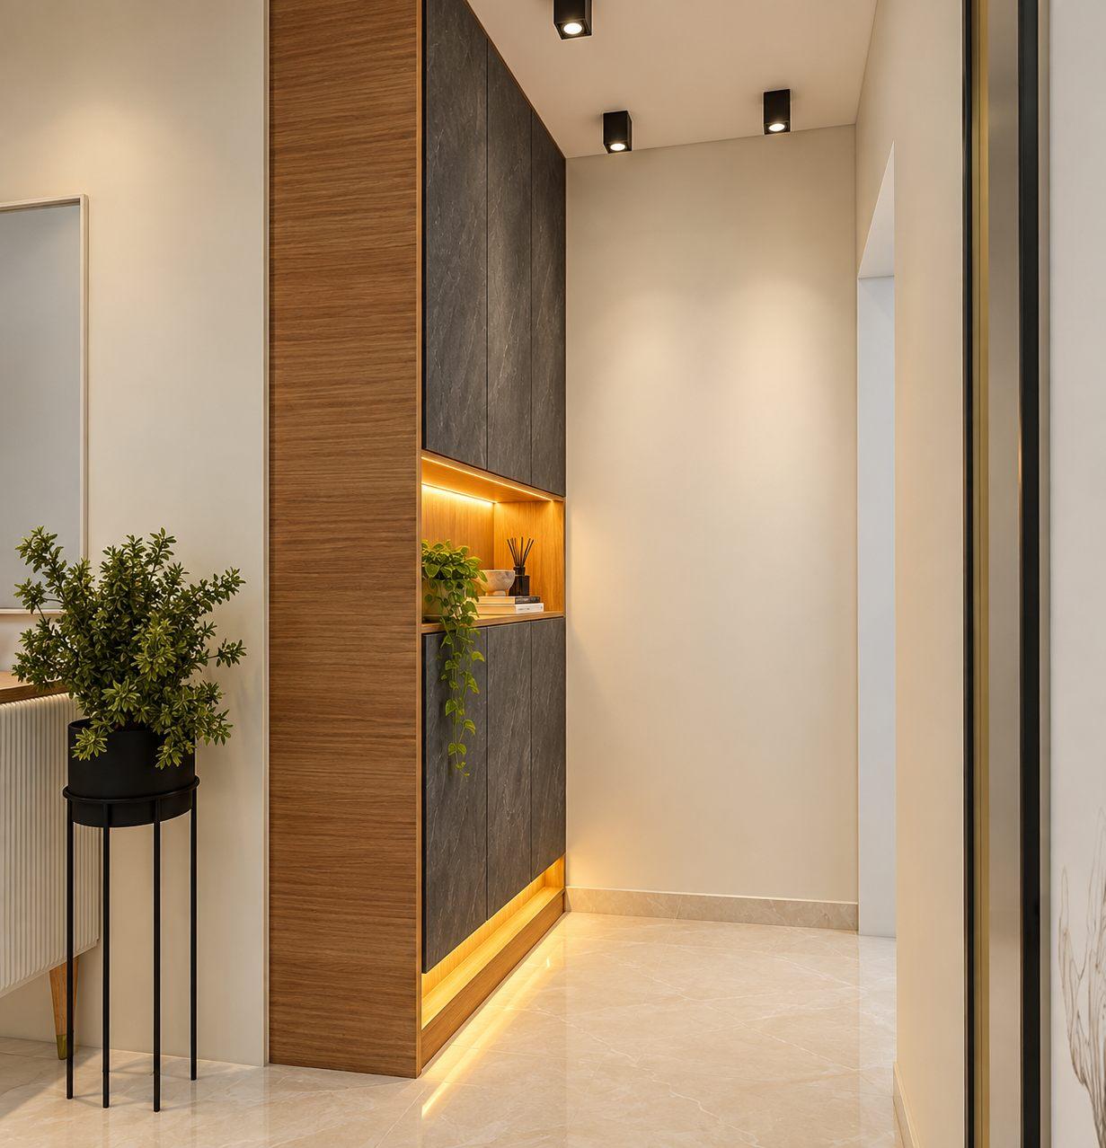
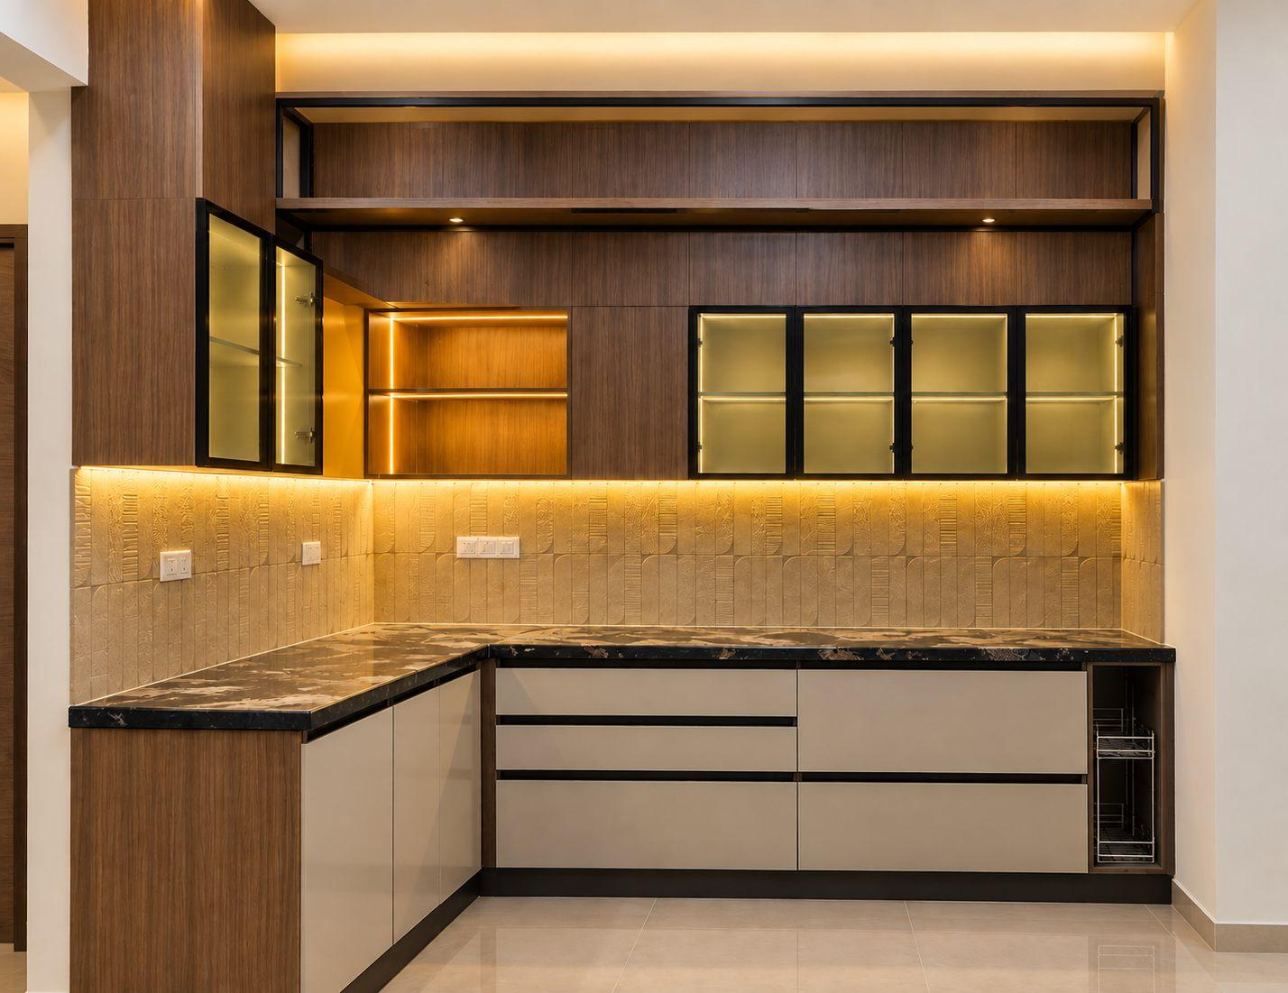
Because laminates were the right choice for the budget, the aesthetic spend went where it shows most: glass shutters and metal fabrication. The metalwork adds depth, breaks up large surfaces and quietly absorbs the heaviness of so much storage — you can see it under the kitchen counter. Fittings are by Ebco.
A TV wall that changed direction
The original TV wall was too short. So the layout was turned around: the TV moved to the longer wall — which was broken by the entrance to the study. The solution was a hidden door, built into the TV unit itself, with a metal partition balancing the shorter side. The result is a larger TV, more display and storage, and a wall that looks seamless and premium.
A pooja unit that flows into the study
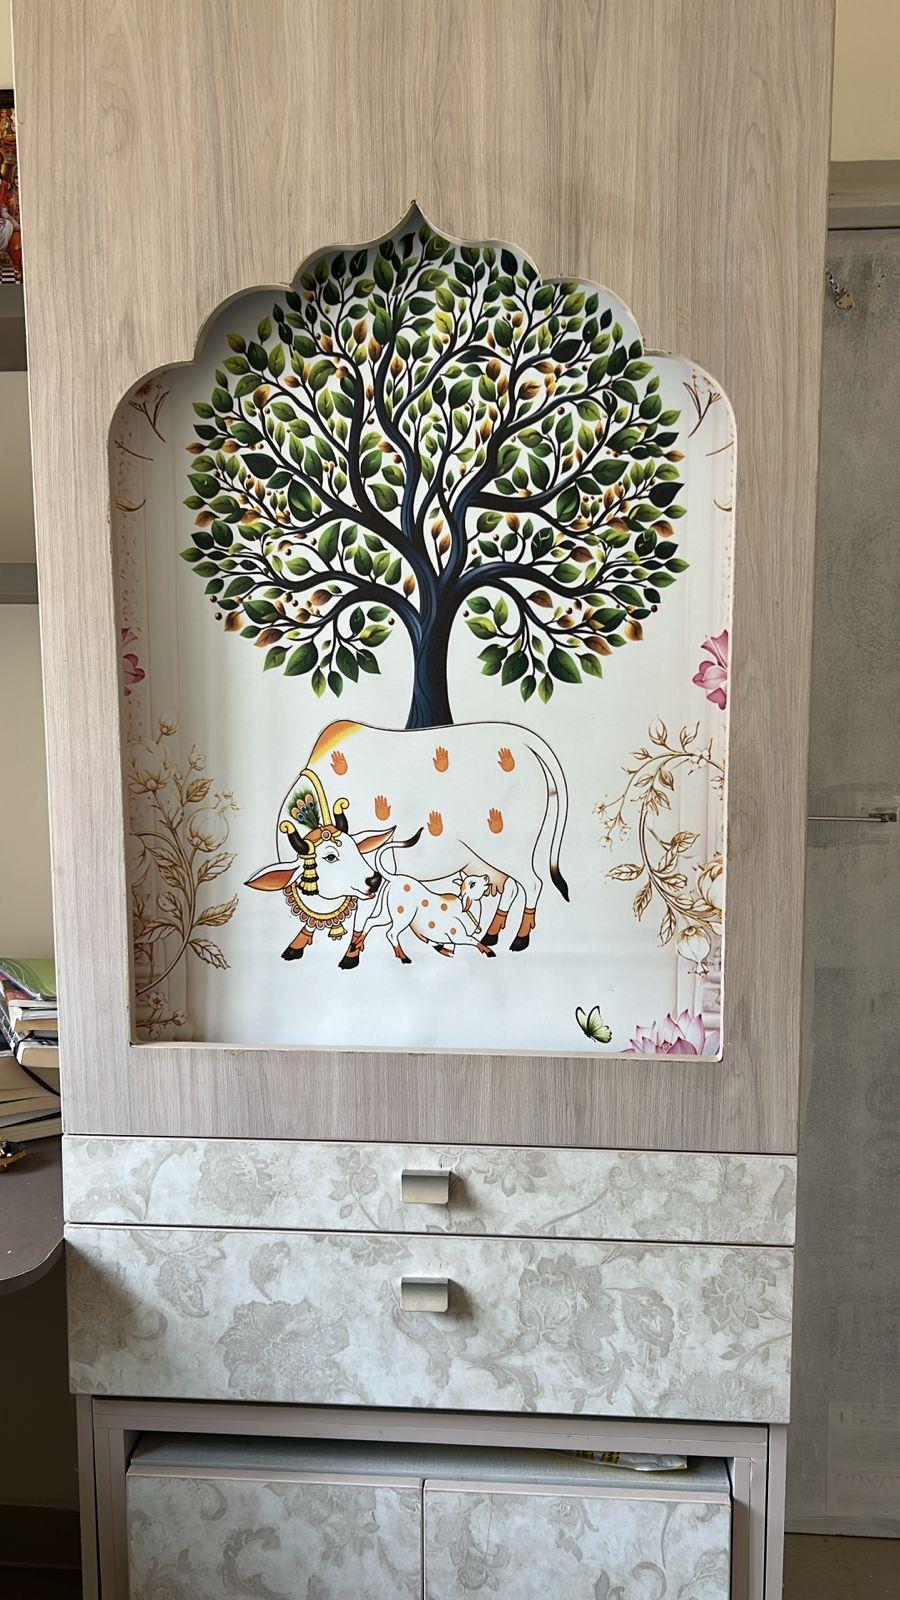
In the study, the pooja unit continues into the study table — one composition instead of two pieces of furniture competing for a narrow room.
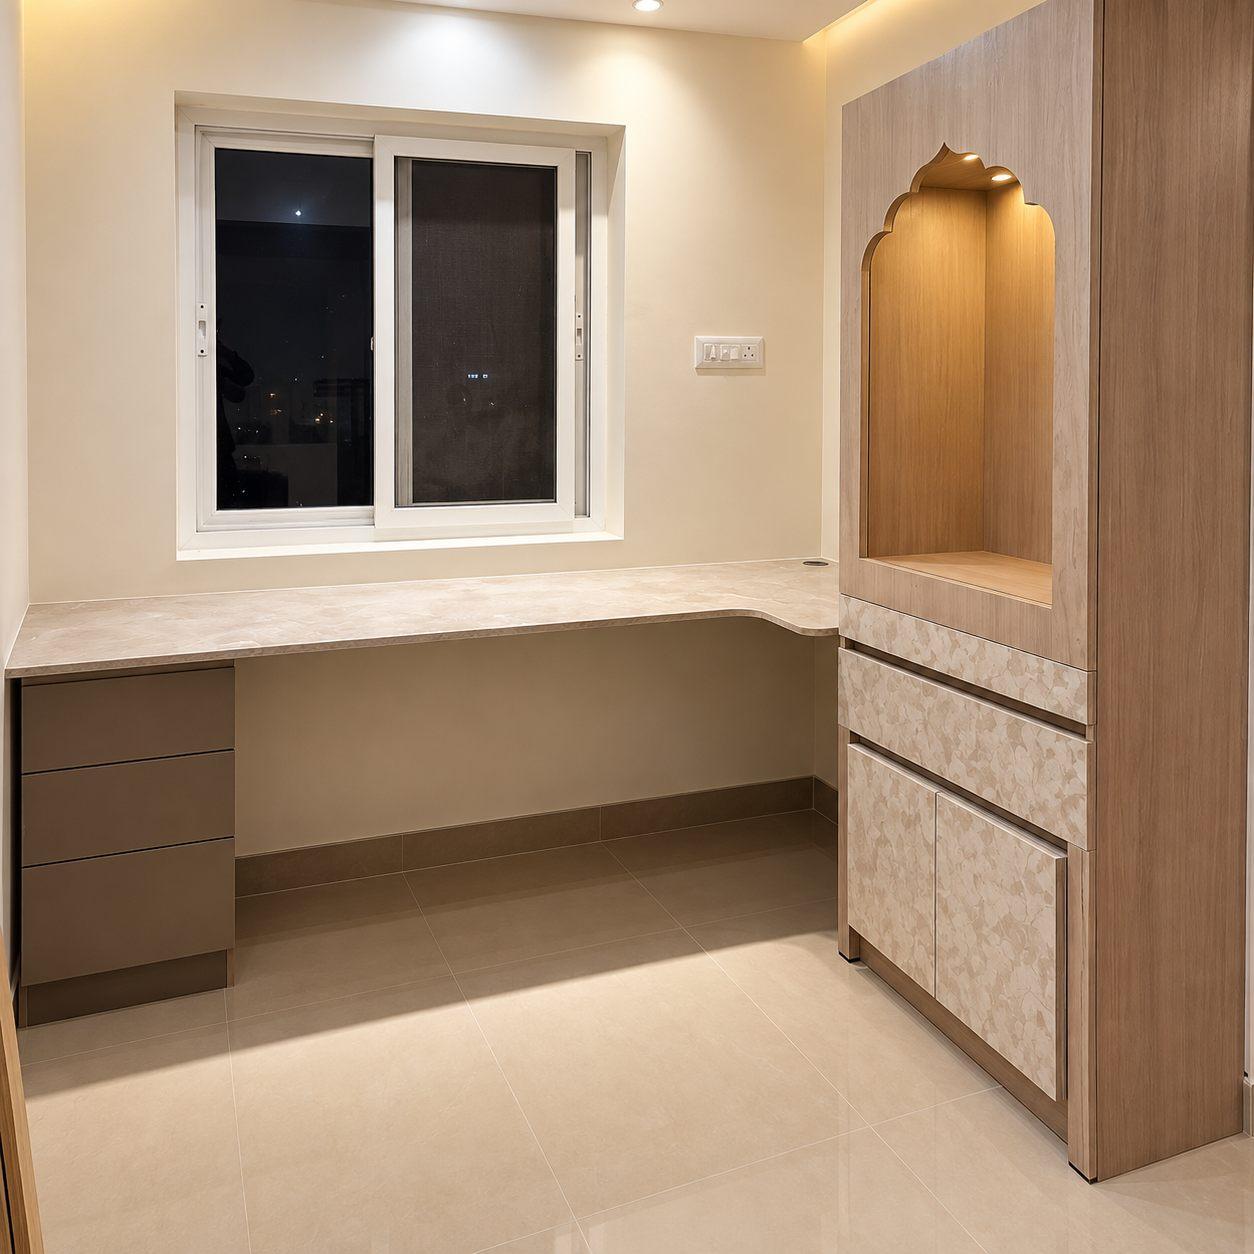
An elongated master bedroom, fully used
The master bedroom was unusually long and needed a lot: tall wardrobes, smaller units, storage boxes on different walls and a bed with a POP headboard. Varying the depths of the units on each wall kept the room from feeling like a corridor of cupboards — a layout that took real care to get right.
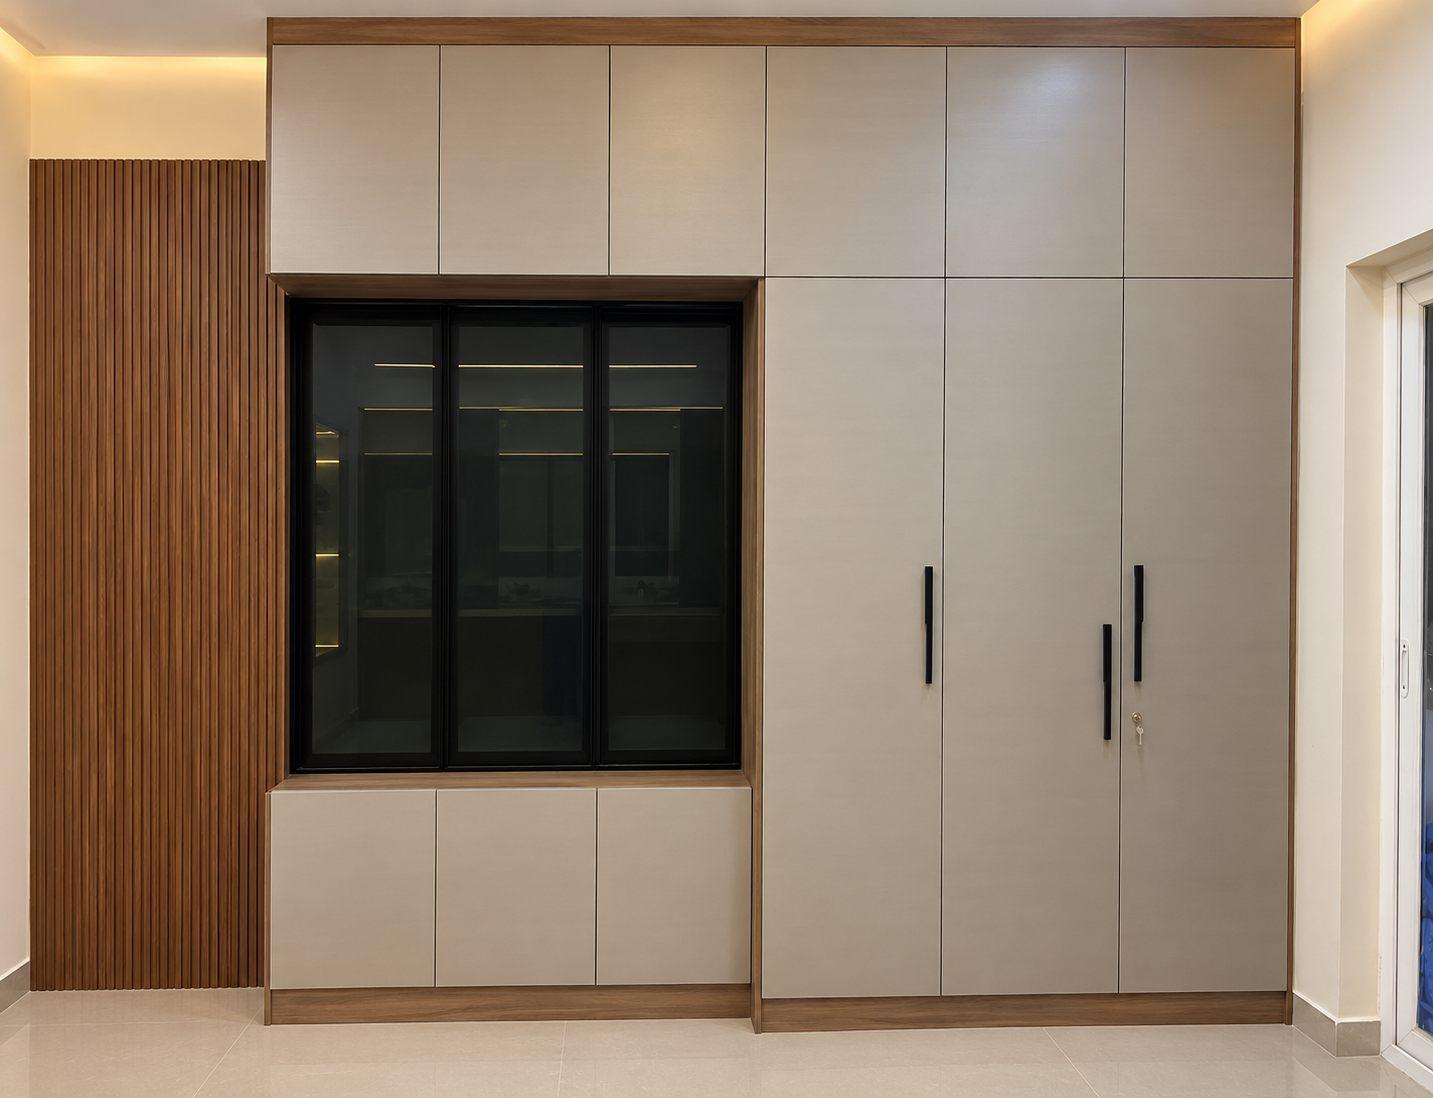
A beige modular kitchen
The kitchen follows the pastel palette in soft beige, with wooden lofts and lit glass shutters, and a band of metal fabrication beneath the counter that ties it to the rest of the home.
How it was built
Every unit was manufactured in Willow’s unit in JP Nagar, Bangalore, and installed by our own team in 50 days.
- Textured laminates throughout — the right finish for the budget, chosen for character rather than plainness.
- Glass shutters and custom metal fabrication to add depth without adding visual weight.
- A hidden door to the study built into the TV unit, with a metal partition on the shorter side.
- Curved edges on the study unit, TV unit, sofa wall and hidden door.
- Ebco hardware; modules built to Willow’s Ennezz Interior Standards (EIS) for a longer life.
“Creativity always comes handy.”
“Ample storage that looks amazing — wow, we didn’t know they could coexist.”