
Skip to content
Living room interior design for a 3BHK at Birla Apple Aroma, JP Nagar 8th Phase

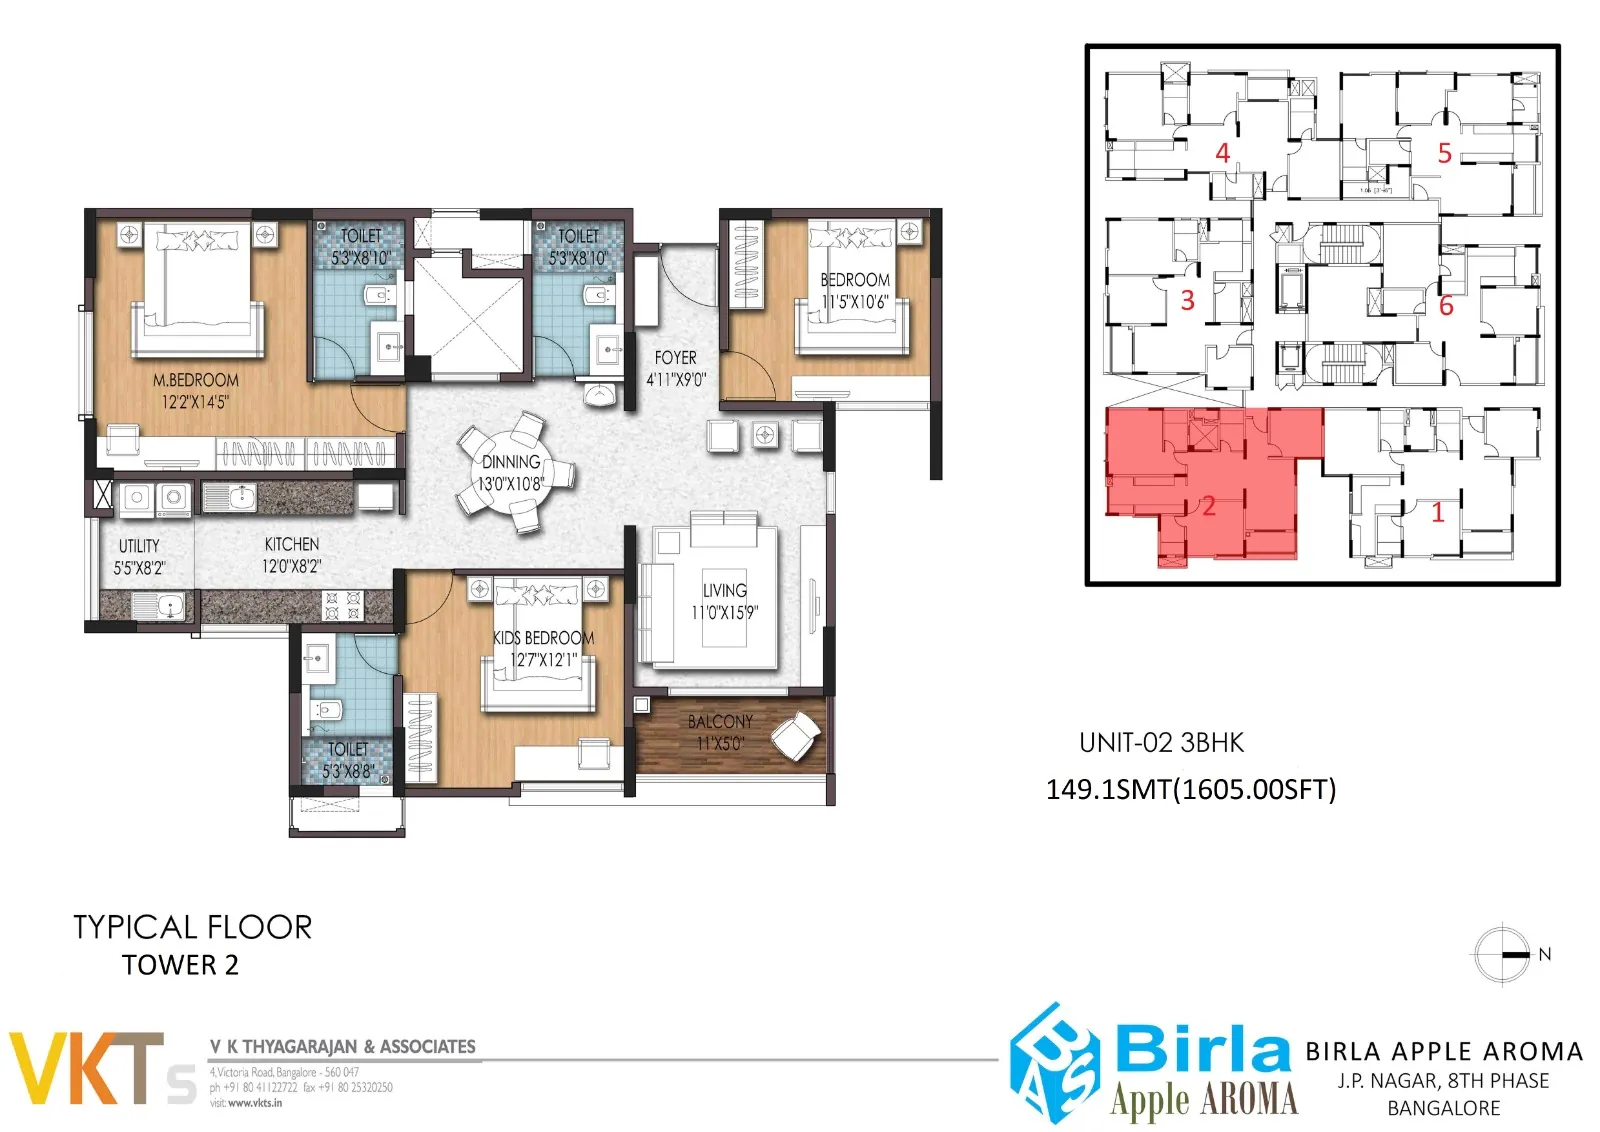
Unit 02 · 3BHK · 1,605 sq ft

Interior design for Birla Apple Aroma 3BHK Unit 02 (1,605 sq ft)

Designed by Nisha Sathish · Willow Design Studio

360° walkthrough

We send the walkthrough to your WhatsApp or email.

Unit 02, 3BHK, 1,605 sq ft

Floor plan of Birla Apple Aroma 3BHK Unit 02

Floor plan as published by the builder. Tap to open full size.

Foyer

A long foyer, broken up so it never feels like a corridor.

  • A semi-tall shoe cabinet, kept lower on purpose. It holds everything you need without making the long wall feel bulky.

  • An open unit, a seat and a decorative niche. The open shelves keep the entrance light, airy and more spacious.

  • Mixed heights, textures and a mirror, not one long console. Breaking up the wall adds interest and ties the foyer to the living room.
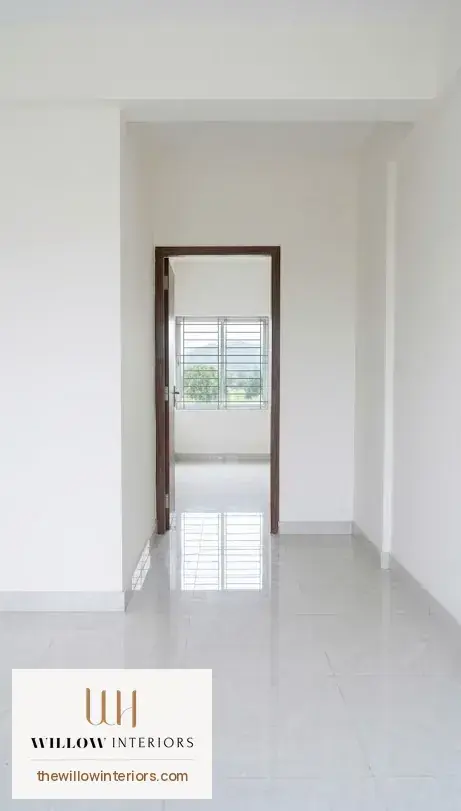
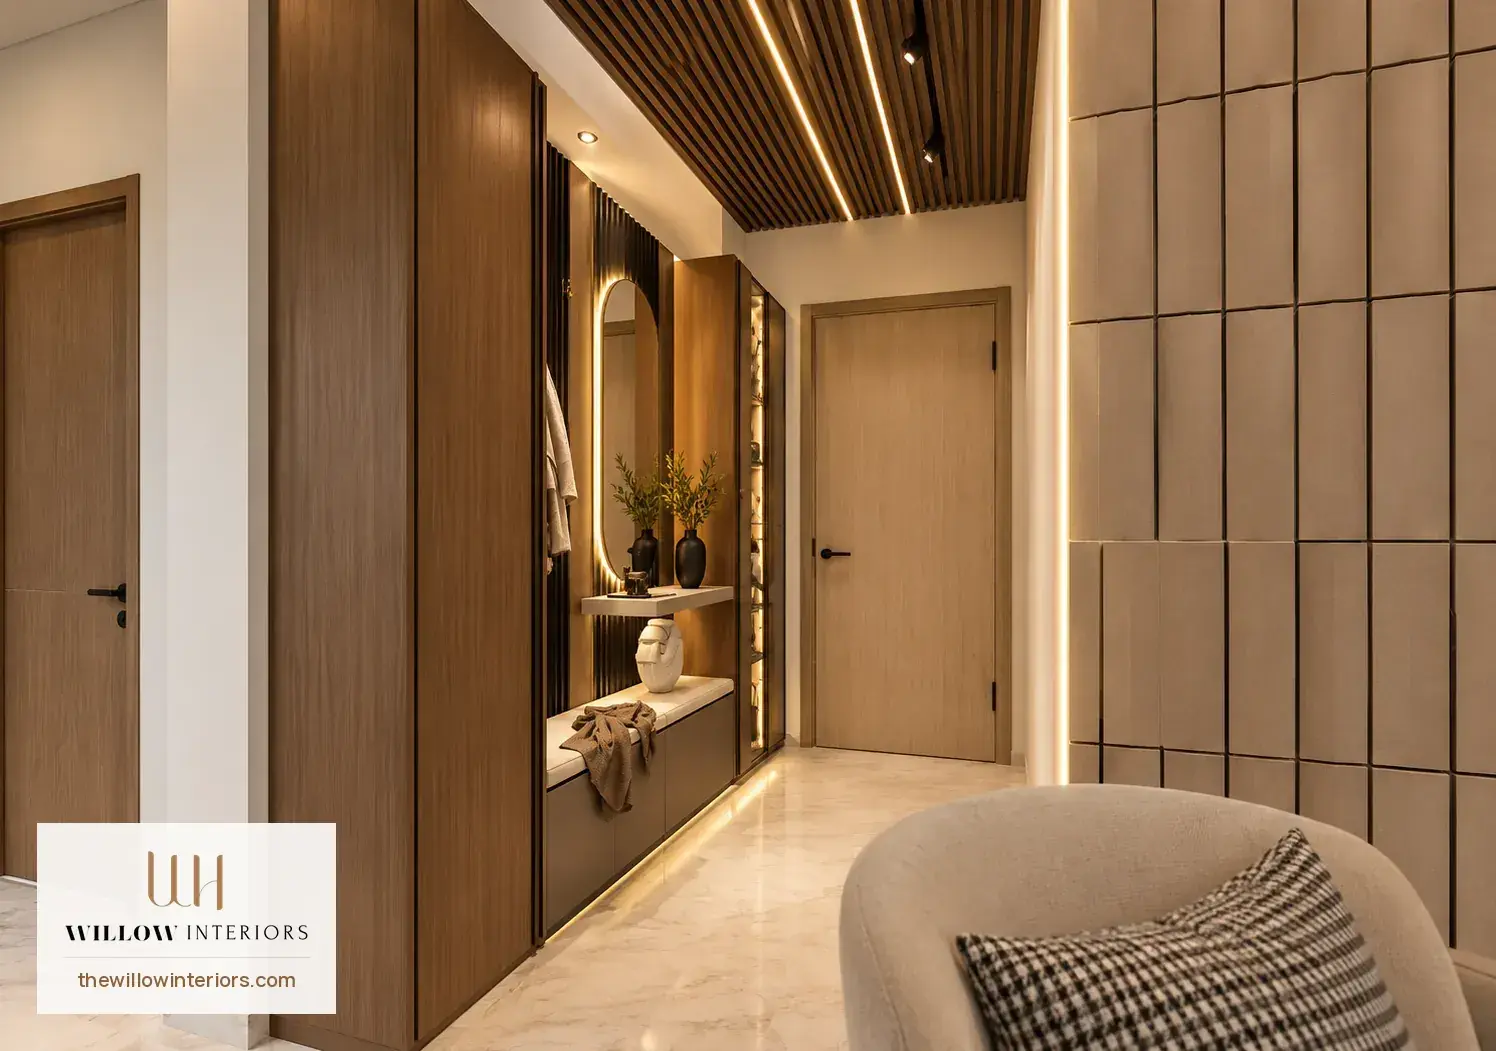
Foyer design in a Birla Apple Aroma 3BHK: semi-tall shoe cabinet, seat, open shelves and mirror
A lower shoe cabinet, open shelves and a mirror break up the long wall, so it never feels like a corridor.

Living

A narrow living room, planned to feel wider and brighter.

  • Matching wall moulding on the TV wall and the sofa wall. Both walls catch daylight. Mirroring them balances the light and widens the room.

  • A two-seater corner where the crockery passage splits the room. The leftover gap becomes a cozy coffee spot, without pulling focus from the TV.

  • The layout is the design. The colours are yours. The moulding can be painted to any palette; the planning stays the same.

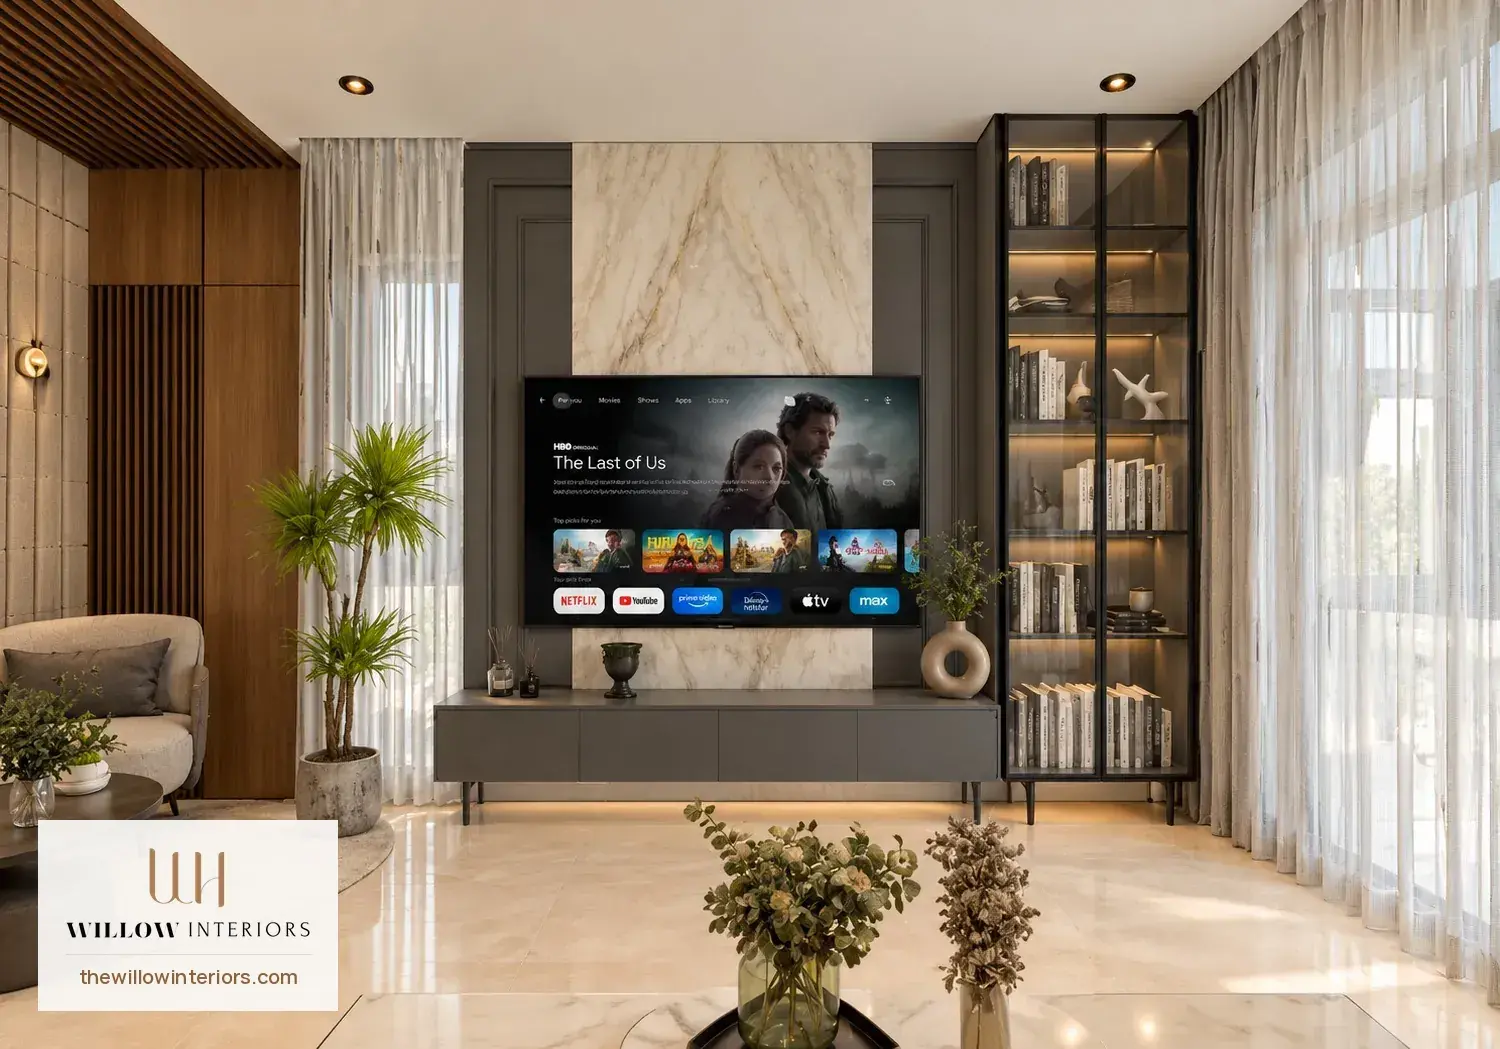
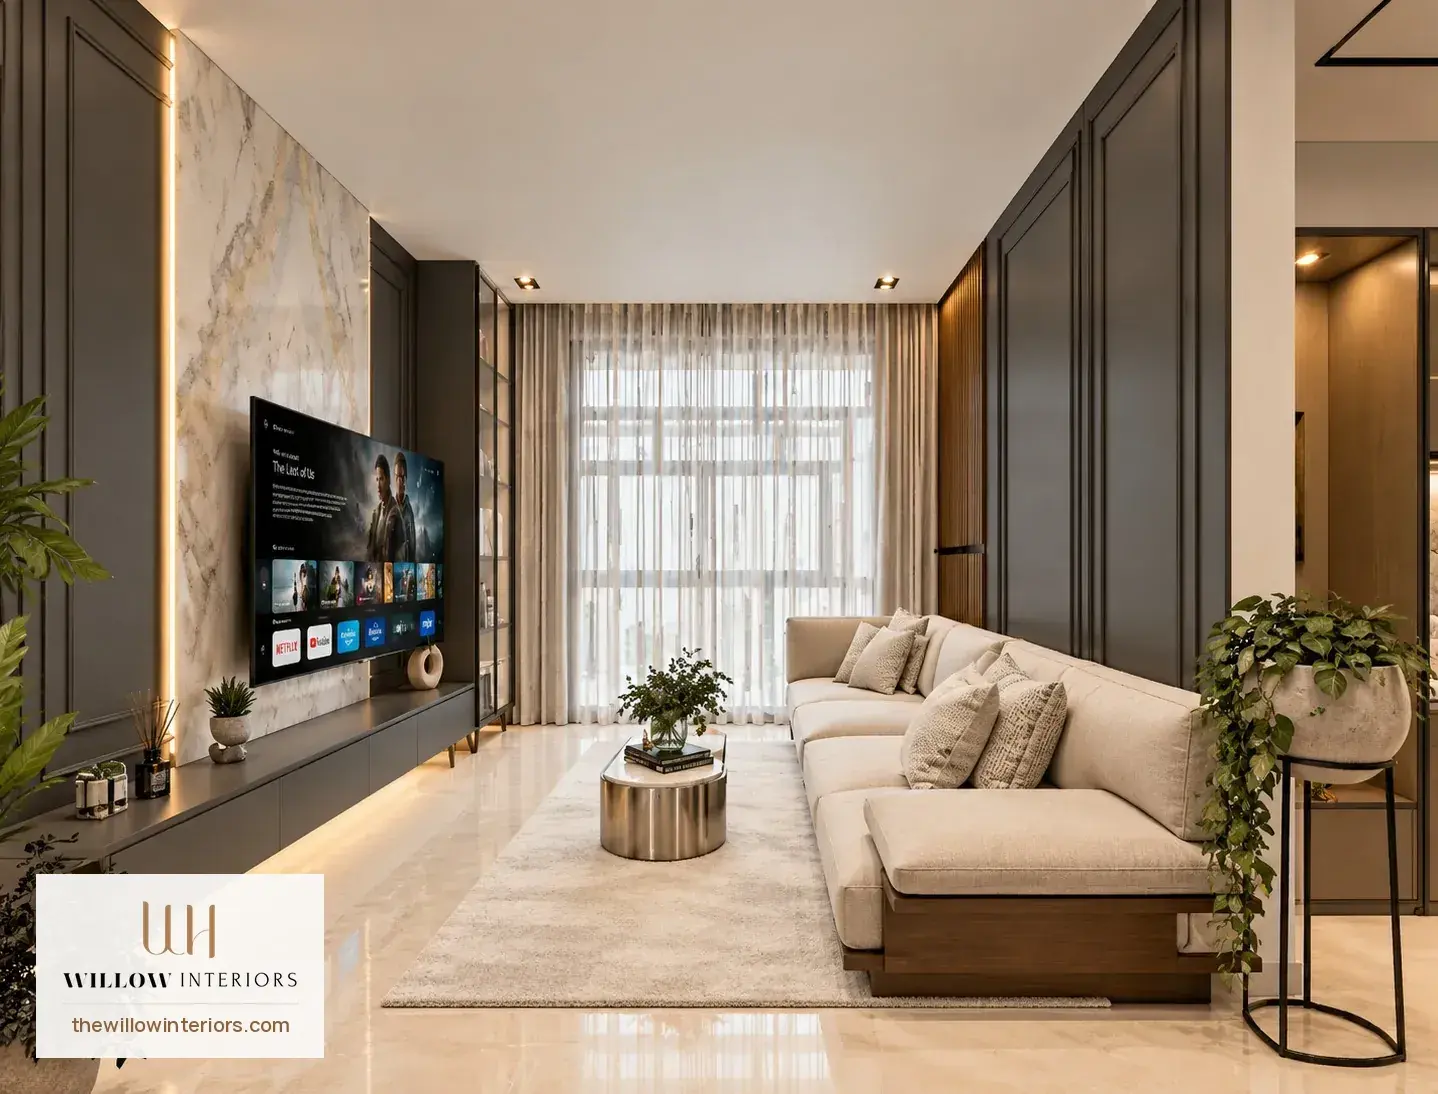
Living room TV wall with wall moulding
Both walls catch daylight, so the moulding is mirrored to balance the light.
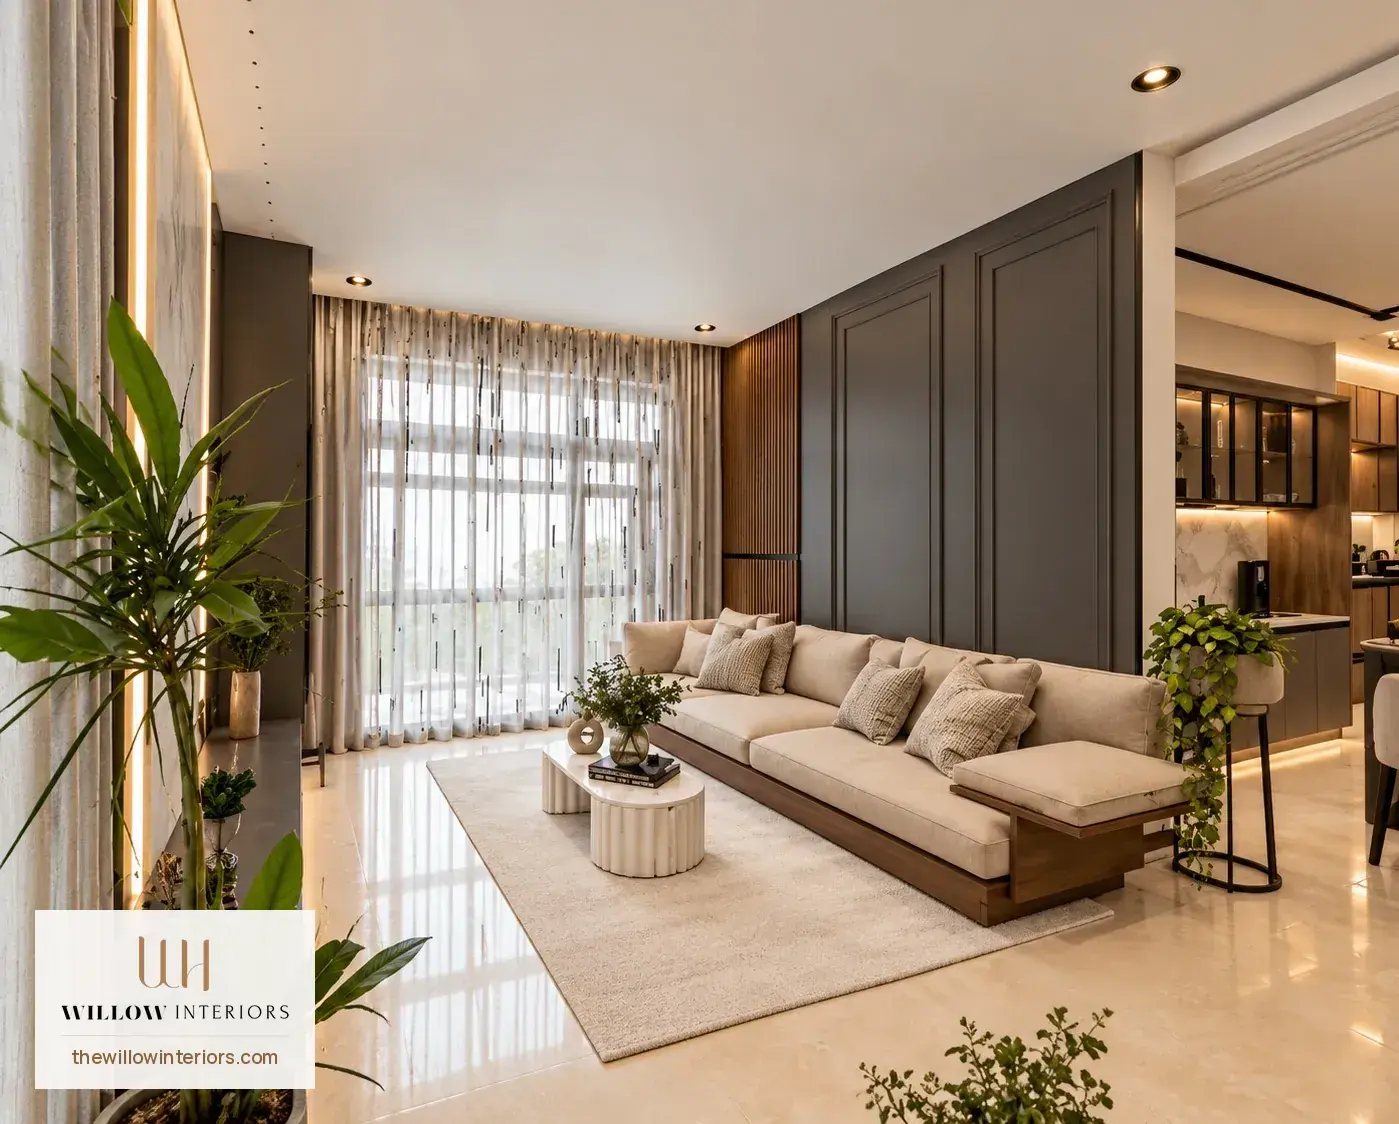
Sofa wall with moulding matching the TV wall
The moulding is repeated opposite the TV wall, so both sides match.
Living room interior design for a 3BHK at Birla Apple Aroma, JP Nagar 8th Phase
The layout is the design. The moulding can be painted to any palette.
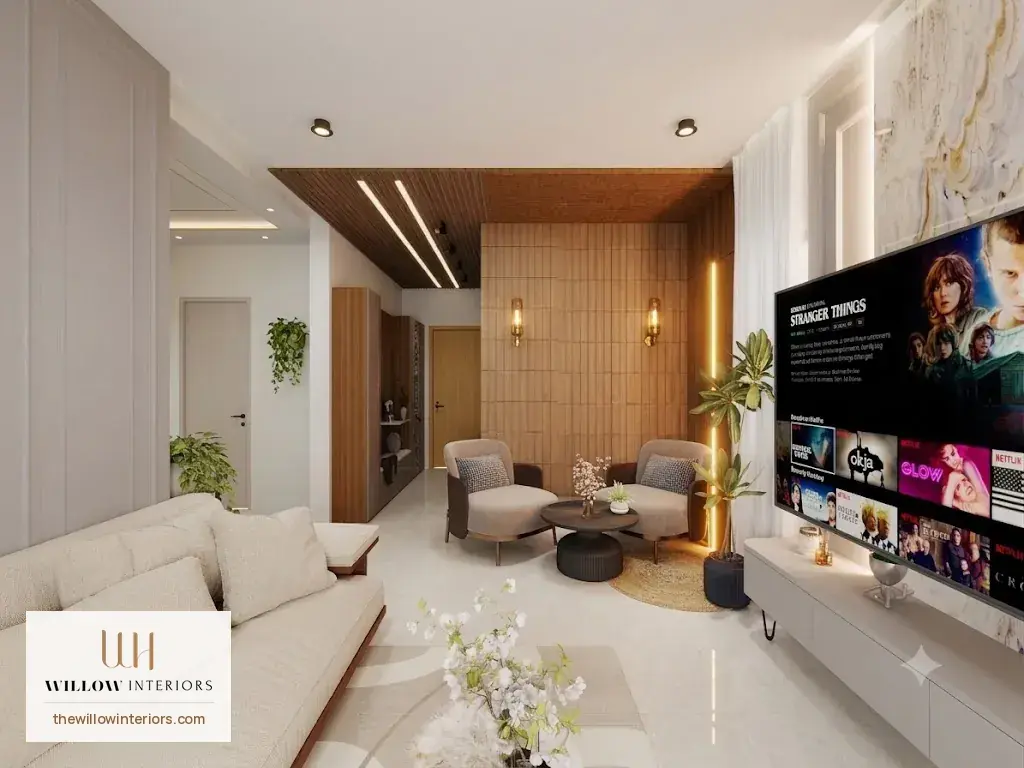
Two-seater coffee corner with brick wall and wall lights
Brick wall, wall lights, a warm rug and rounded seats give the corner its own feel.

Dining

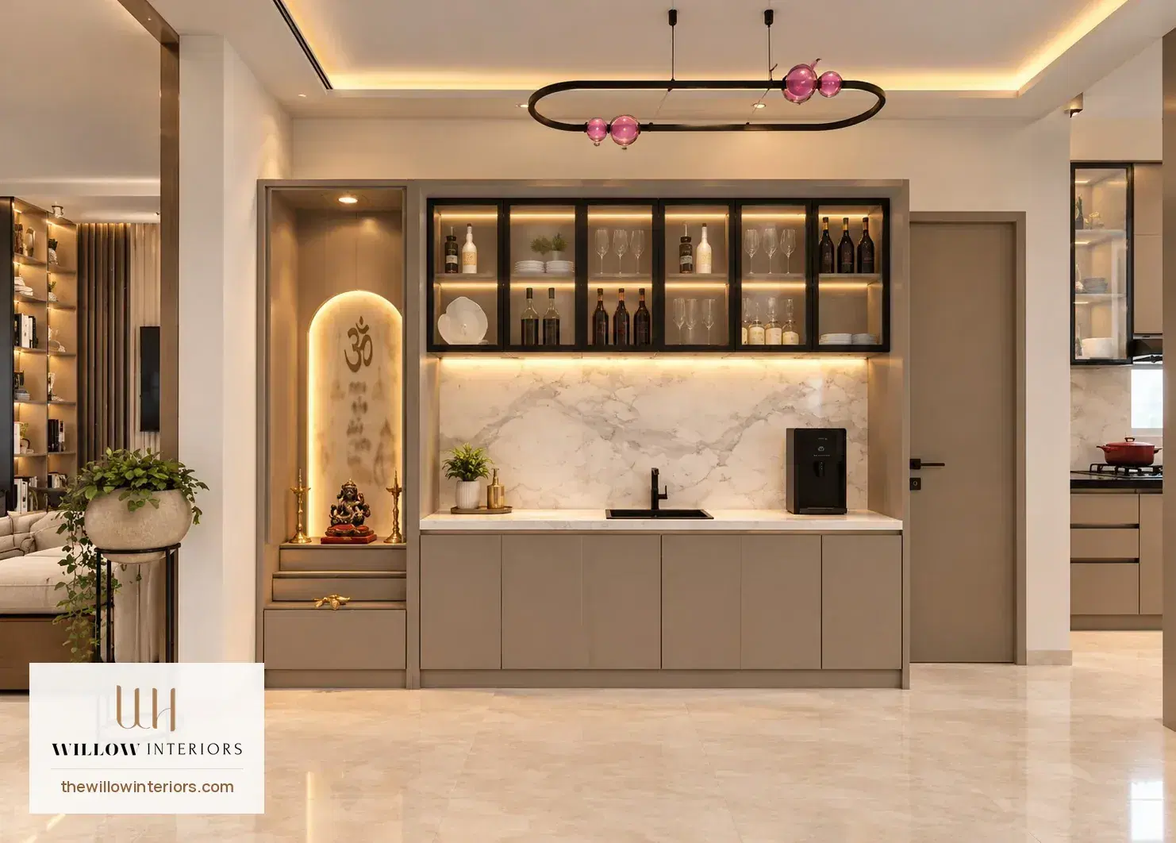
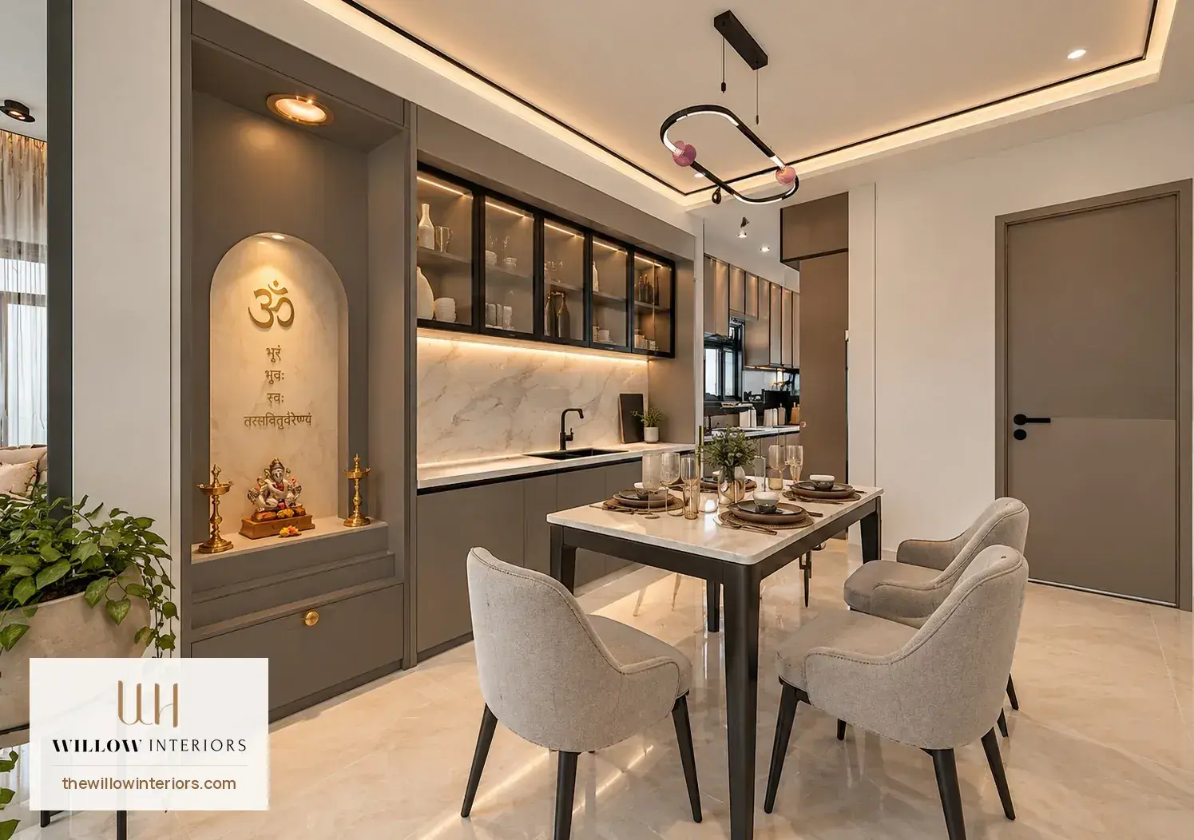
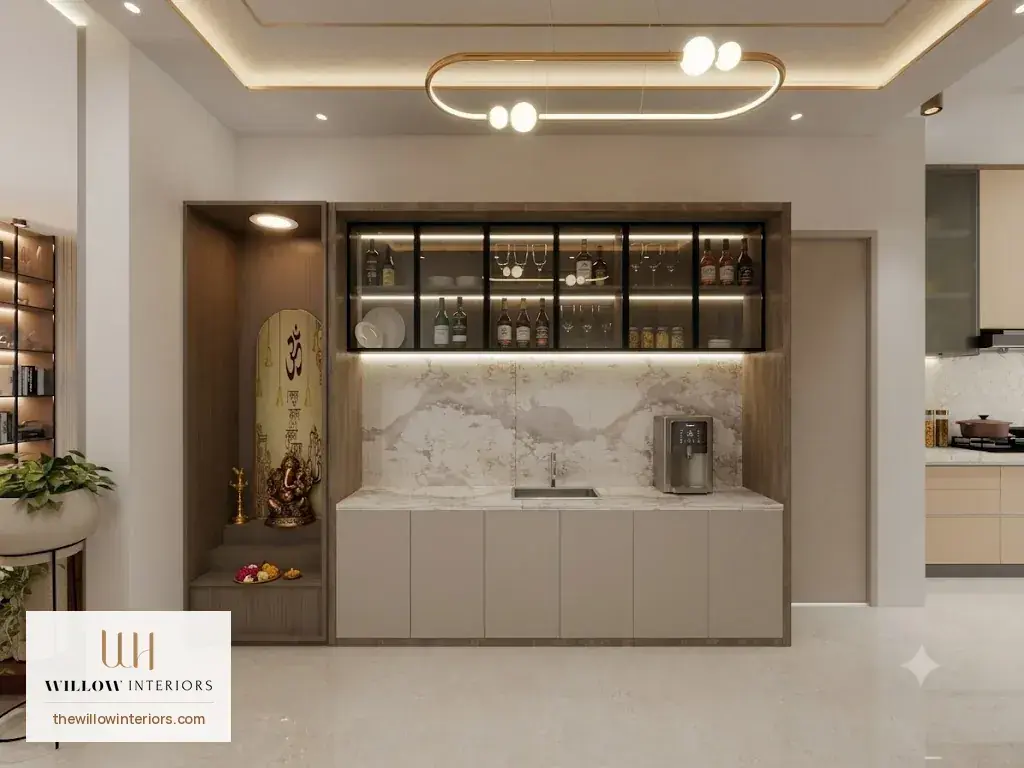
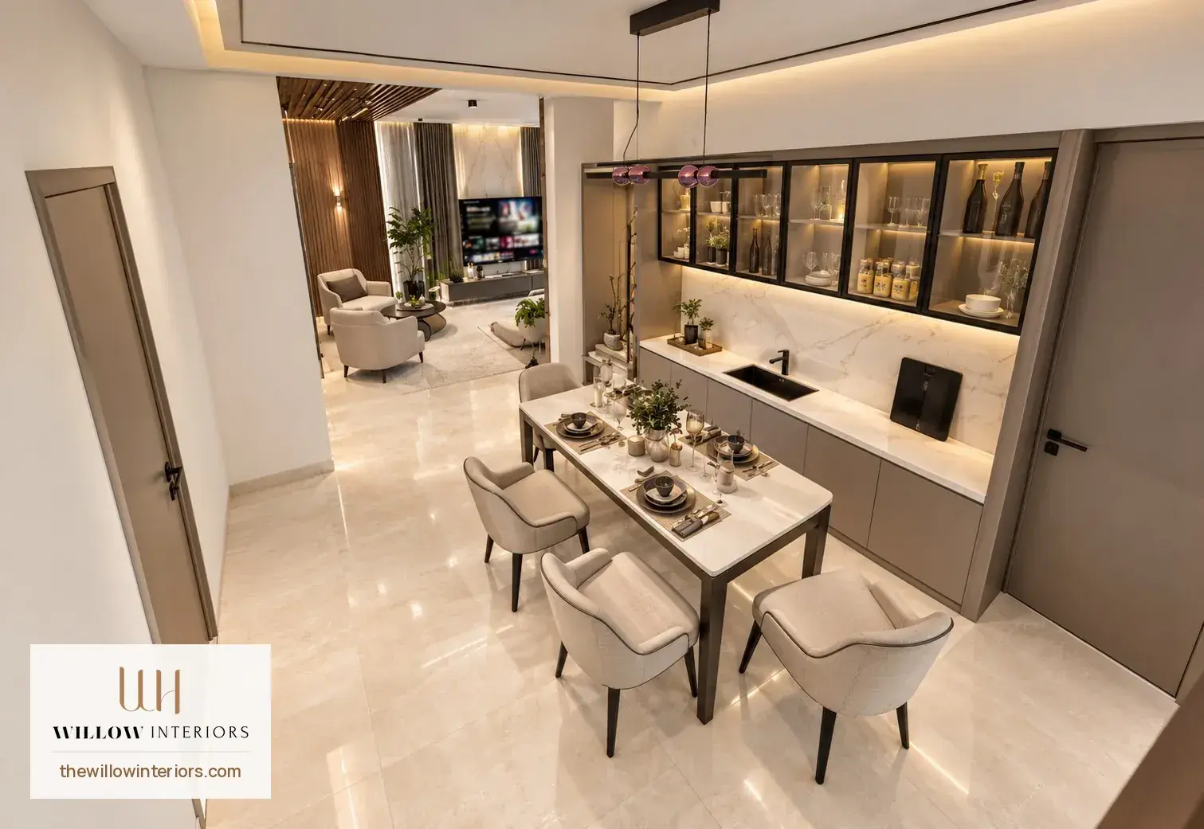
Pooja and crockery on one wall, between the kitchen and the living room.

  • An open pooja unit, placed beside the crockery unit. Open for easy daily access. The spot beside the TV doesn't suit this layout.

  • A plain, simple crockery unit. The simpler it is, the richer it looks.

  • Room for a large dining table, in a muted palette. It eases the move from the kitchen to the living room.

Dining area of a Birla Apple Aroma 3BHK, crockery and pooja units on one wall
Pooja and crockery share one wall, between the kitchen and the living room.
Open pooja unit beside a crockery unit
Open, for easy daily access.
Plain crockery unit in a muted palette
The simpler it is, the richer it looks.
Top view of the dining area with a large dining table
Room for a large table, easing the move from kitchen to living room.

Kitchen

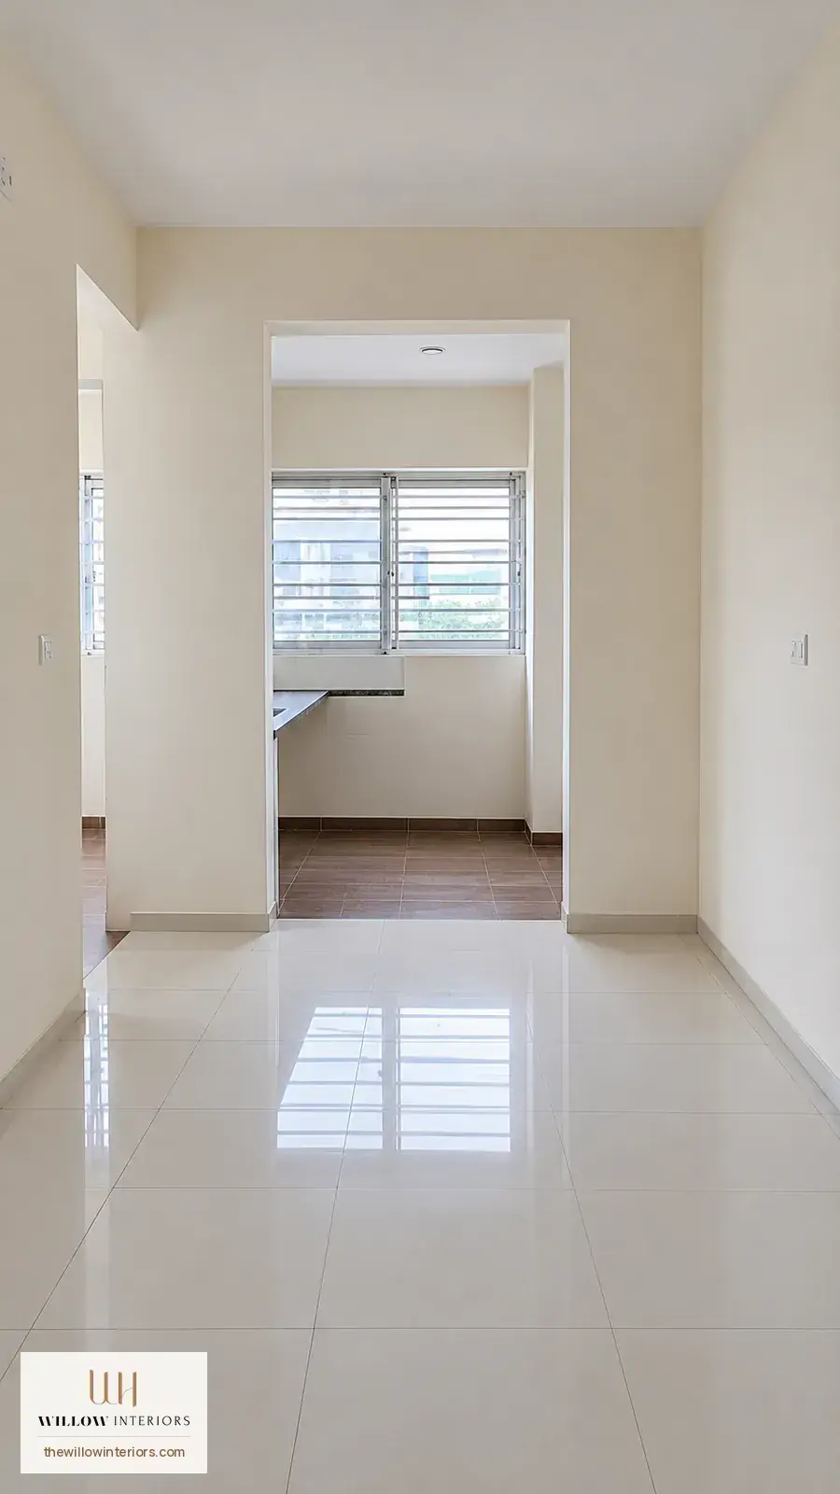
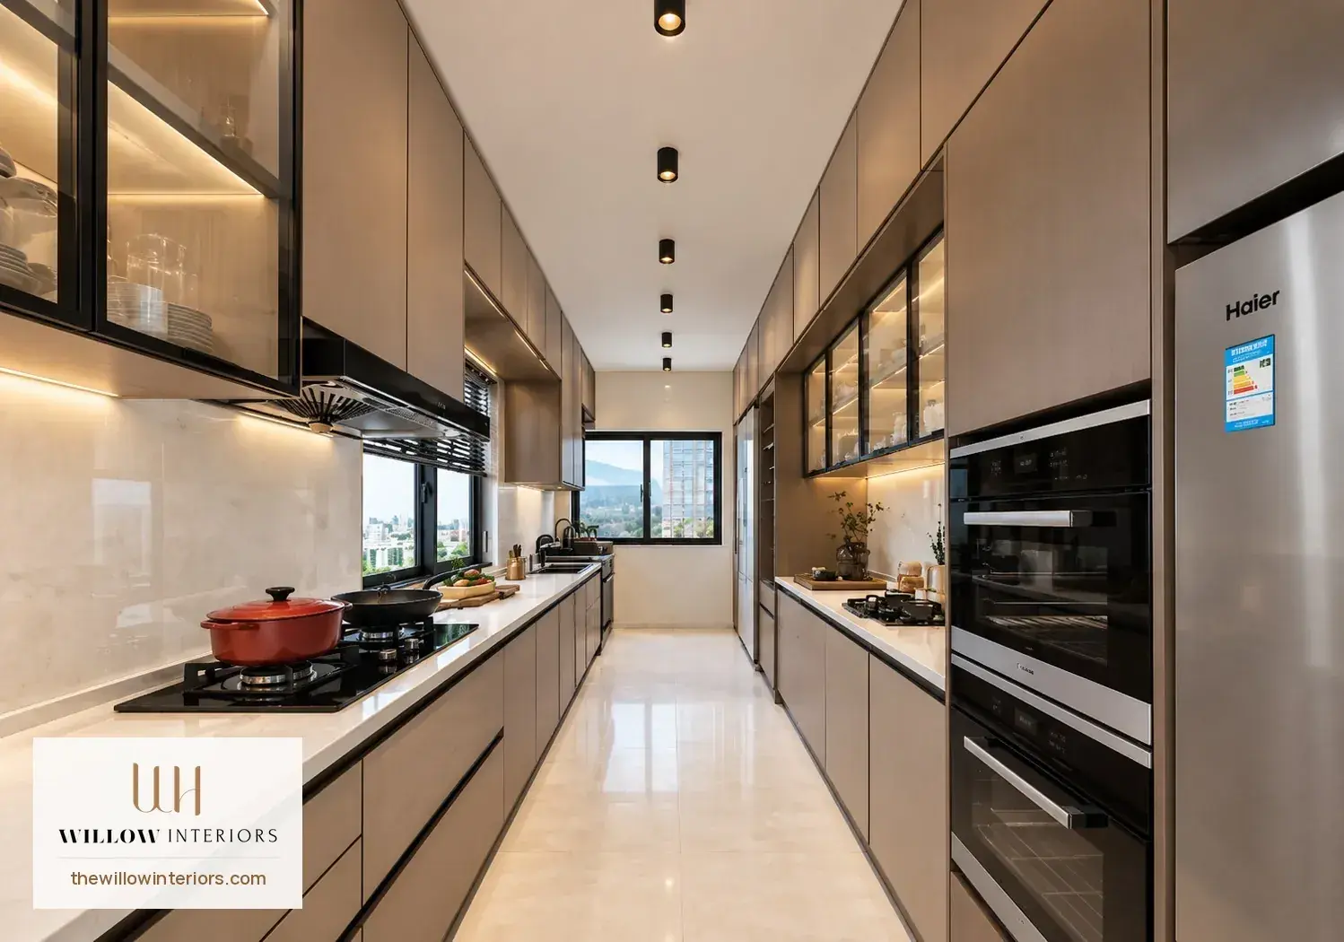
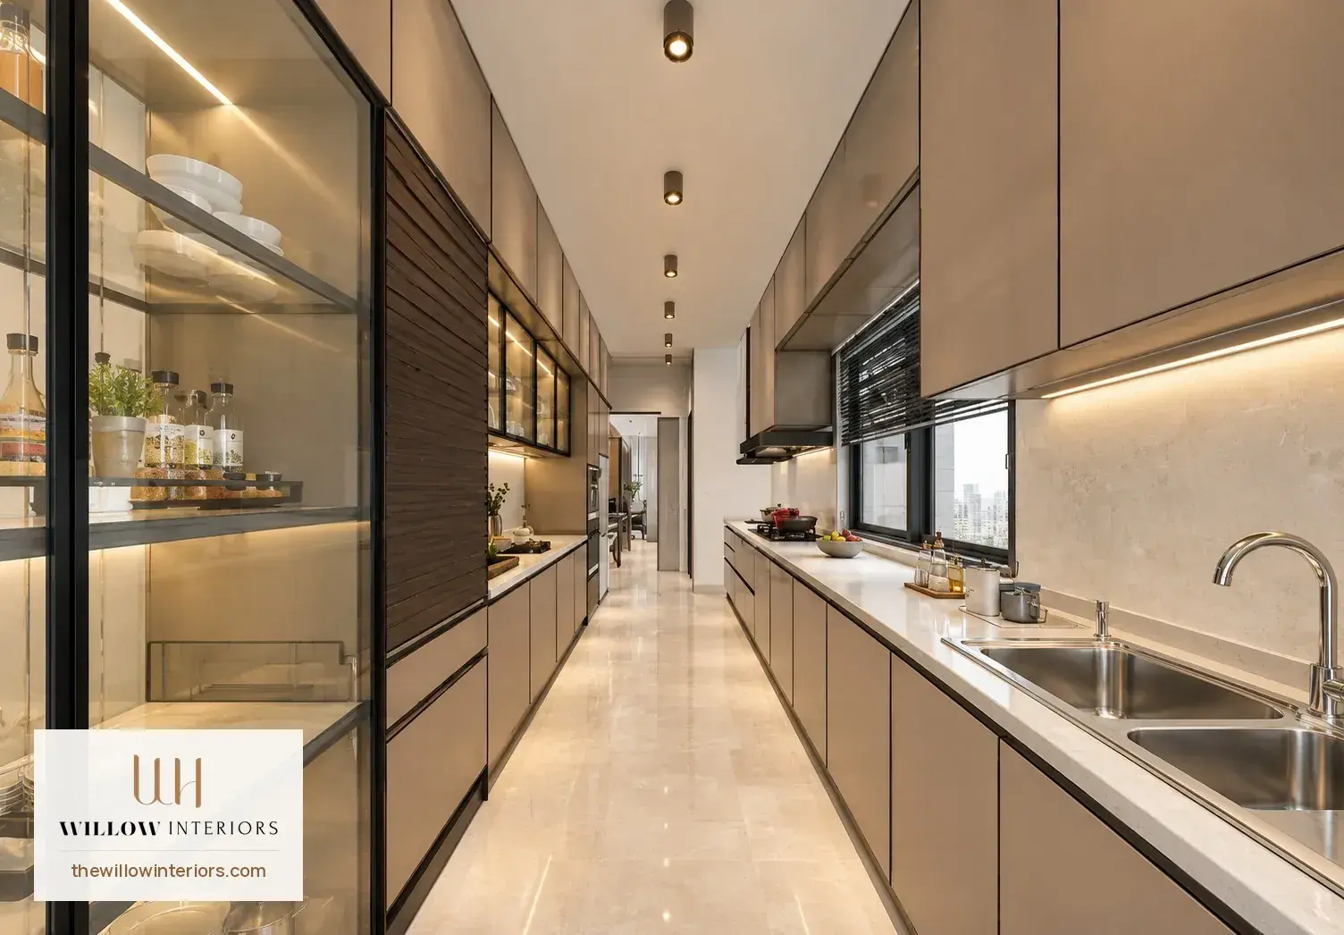
A long parallel kitchen, made continuous by opening up the wall.

  • Wall units to the ceiling on the side seen from the living room. No loft line on that side, so the kitchen looks bigger from outside.

  • A loft kept on the other side, above the deep tall units. Those units are over 550 mm deep, so the loft is useful there and saves cost.

  • Room for a dishwasher and plenty of tall units. Both sides are finished seamlessly, so it reads as one kitchen.

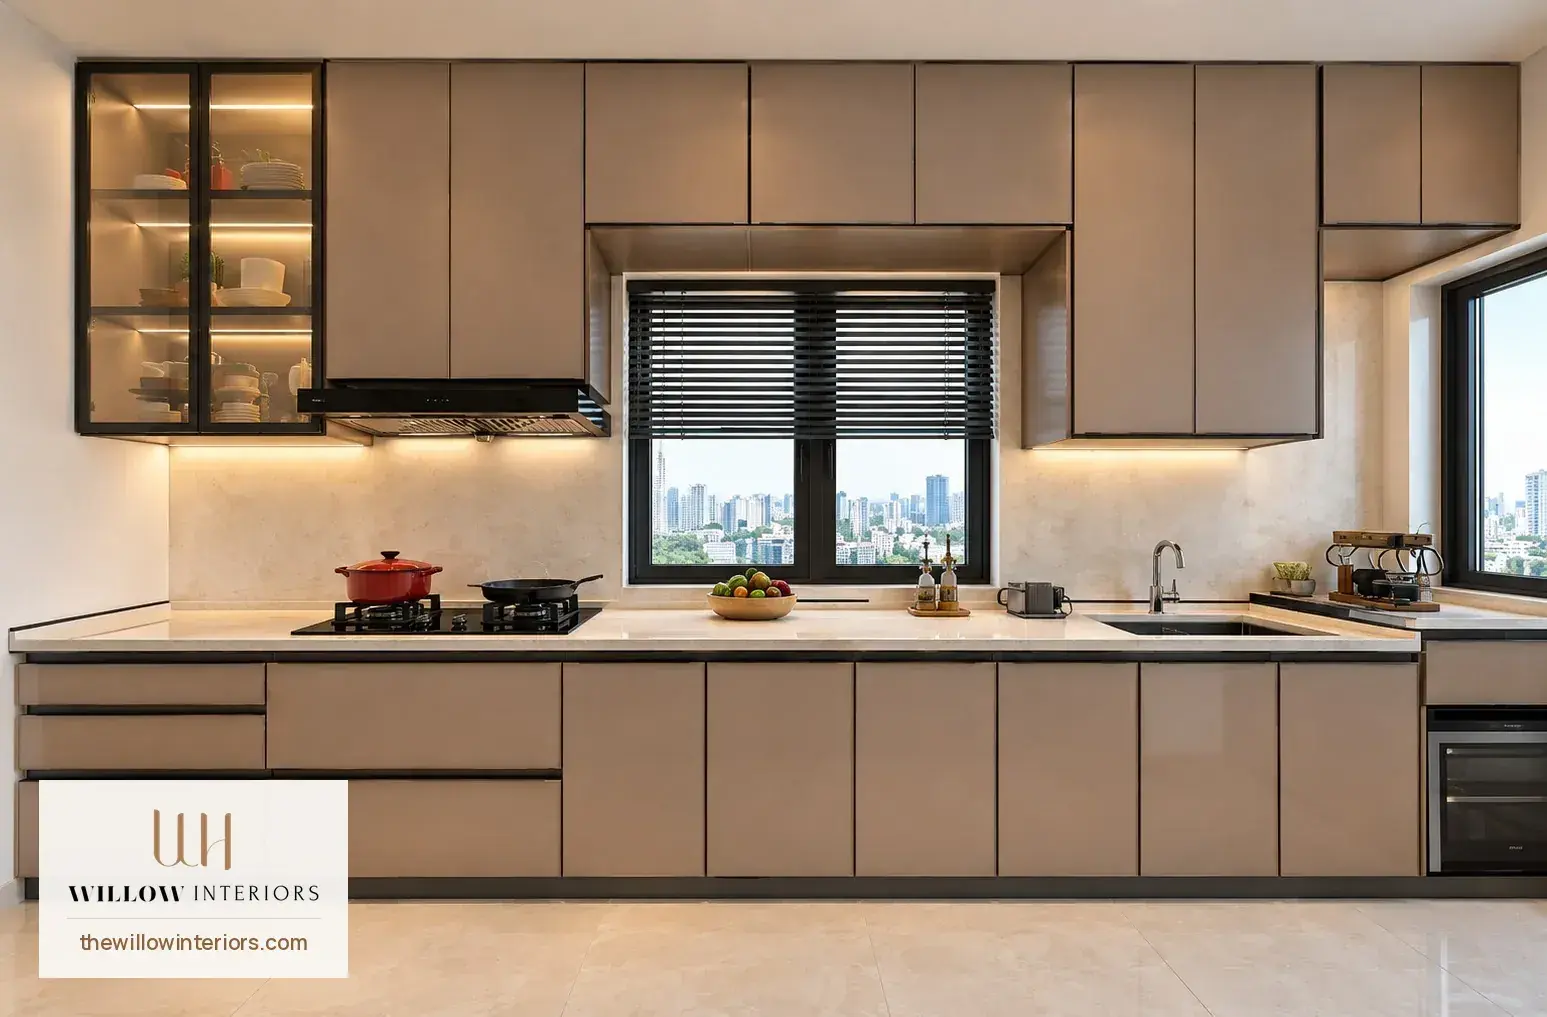
Parallel modular kitchen in a Birla Apple Aroma 3BHK, wall units to the ceiling on the stove side
The stove, chimney and window side: wall units run to the ceiling with no loft line, so the kitchen looks bigger from the living room.
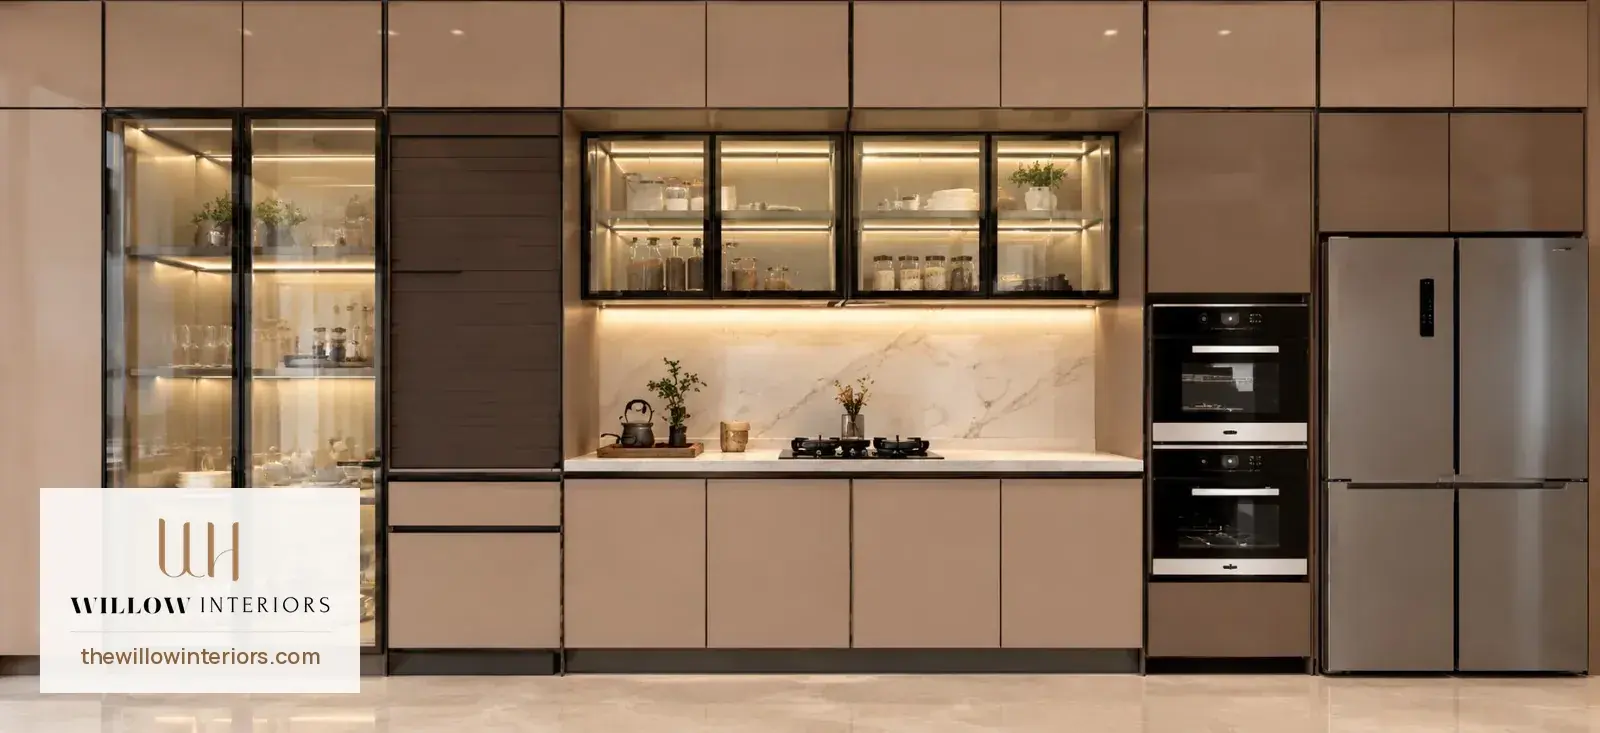
Kitchen tall units with a loft above
Opposite, the tall units are over 550 mm deep, so a loft above them is useful and saves cost.
Parallel kitchen with space for a dishwasher and tall units
Room for a dishwasher and plenty of tall units.
Seamless parallel kitchen, both sides finished alike
Both sides are finished seamlessly, so it reads as one kitchen.

Master bedroom

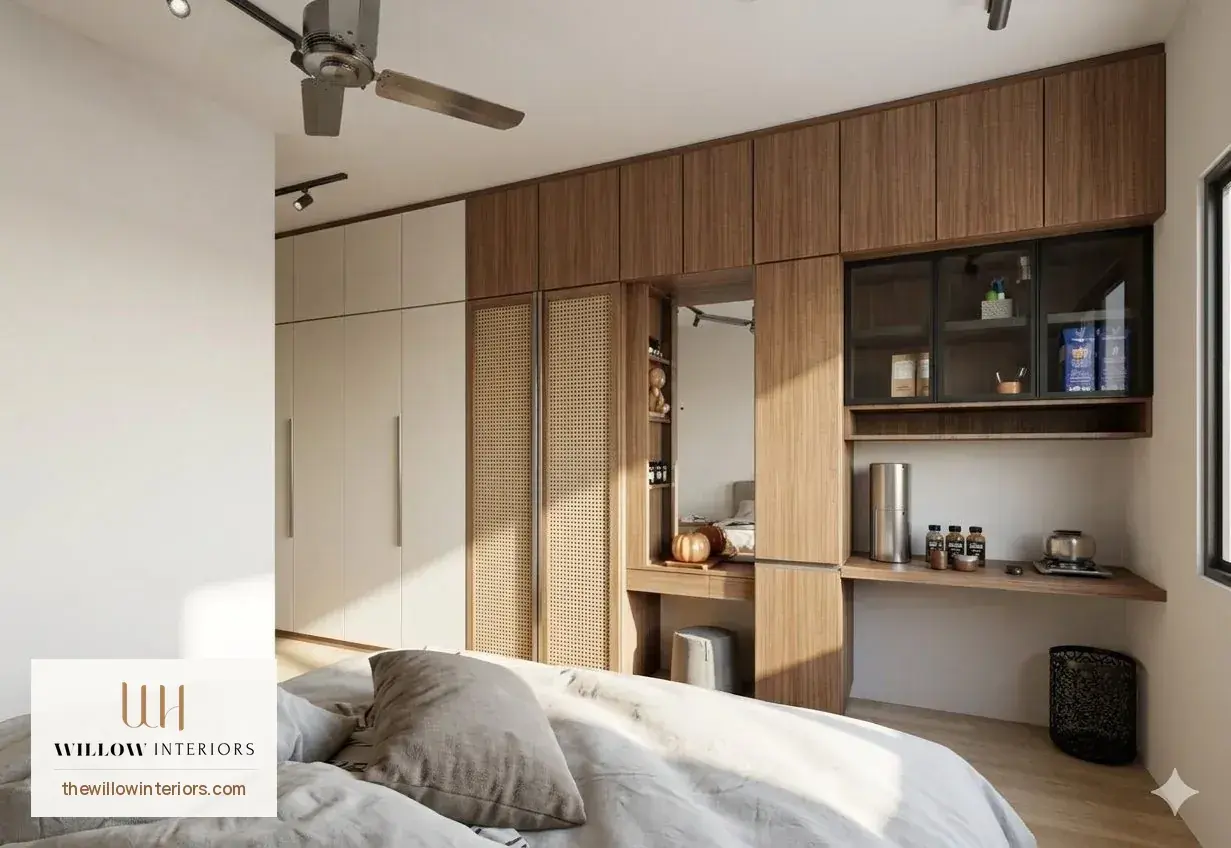
One long wall for storage, dressing and study.

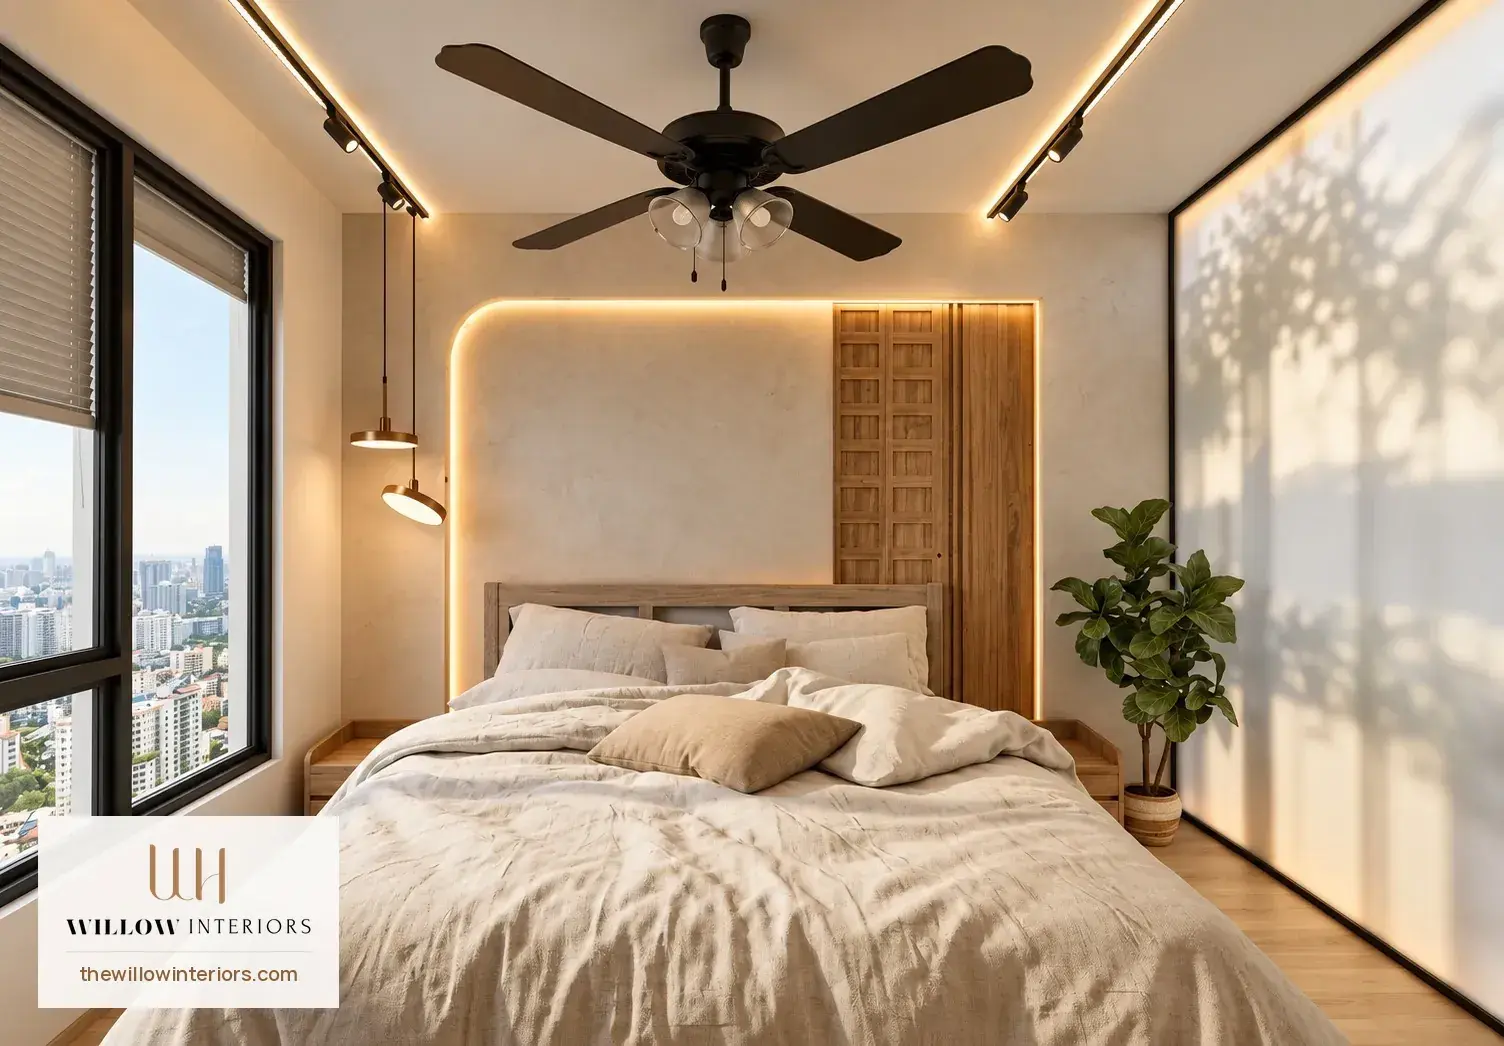
  • A lit niche over the beam and column on the bed wall. It covers both, uses their depth for lighting, and leaves the rest of the wall open.

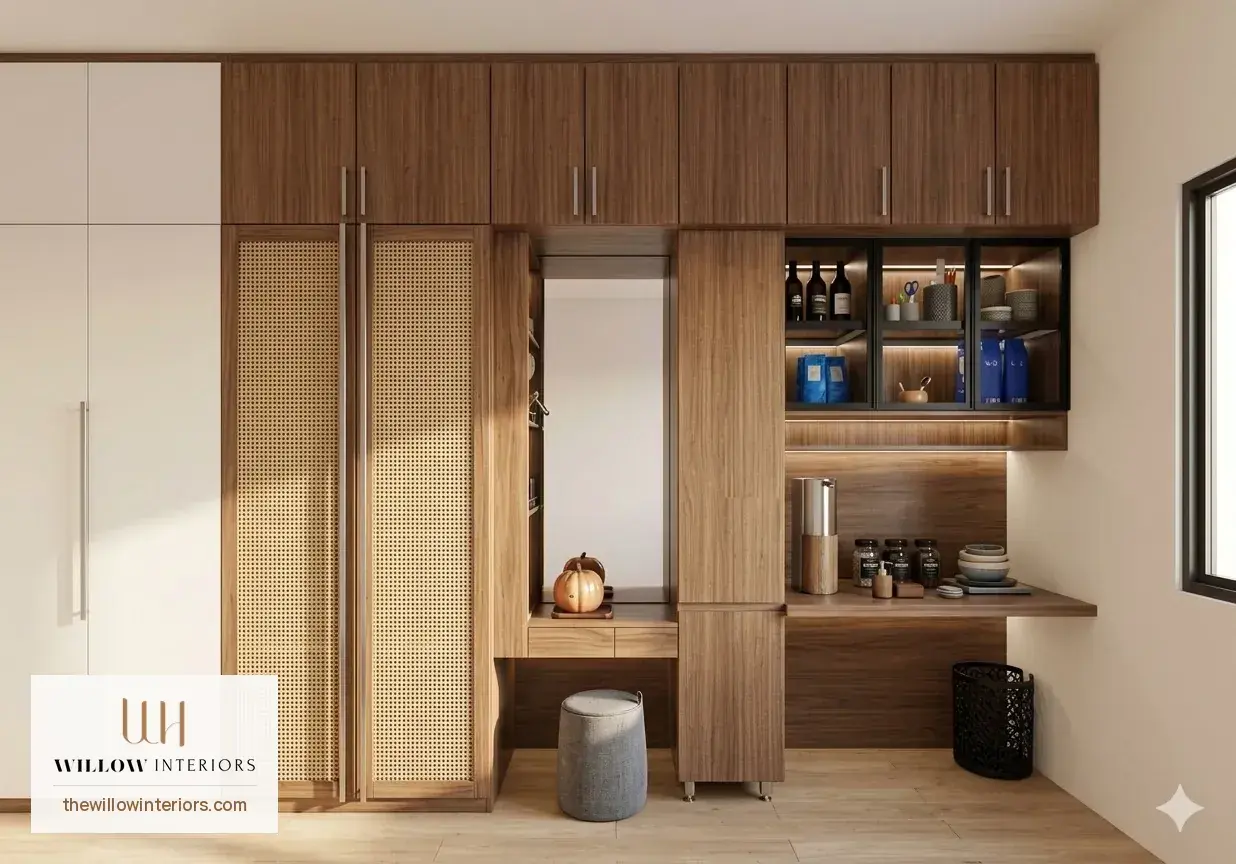
  • A dressing mirror that doubles as a door. Closed, it shuts the storage beside it. Open, it's a mirror, with storage behind.

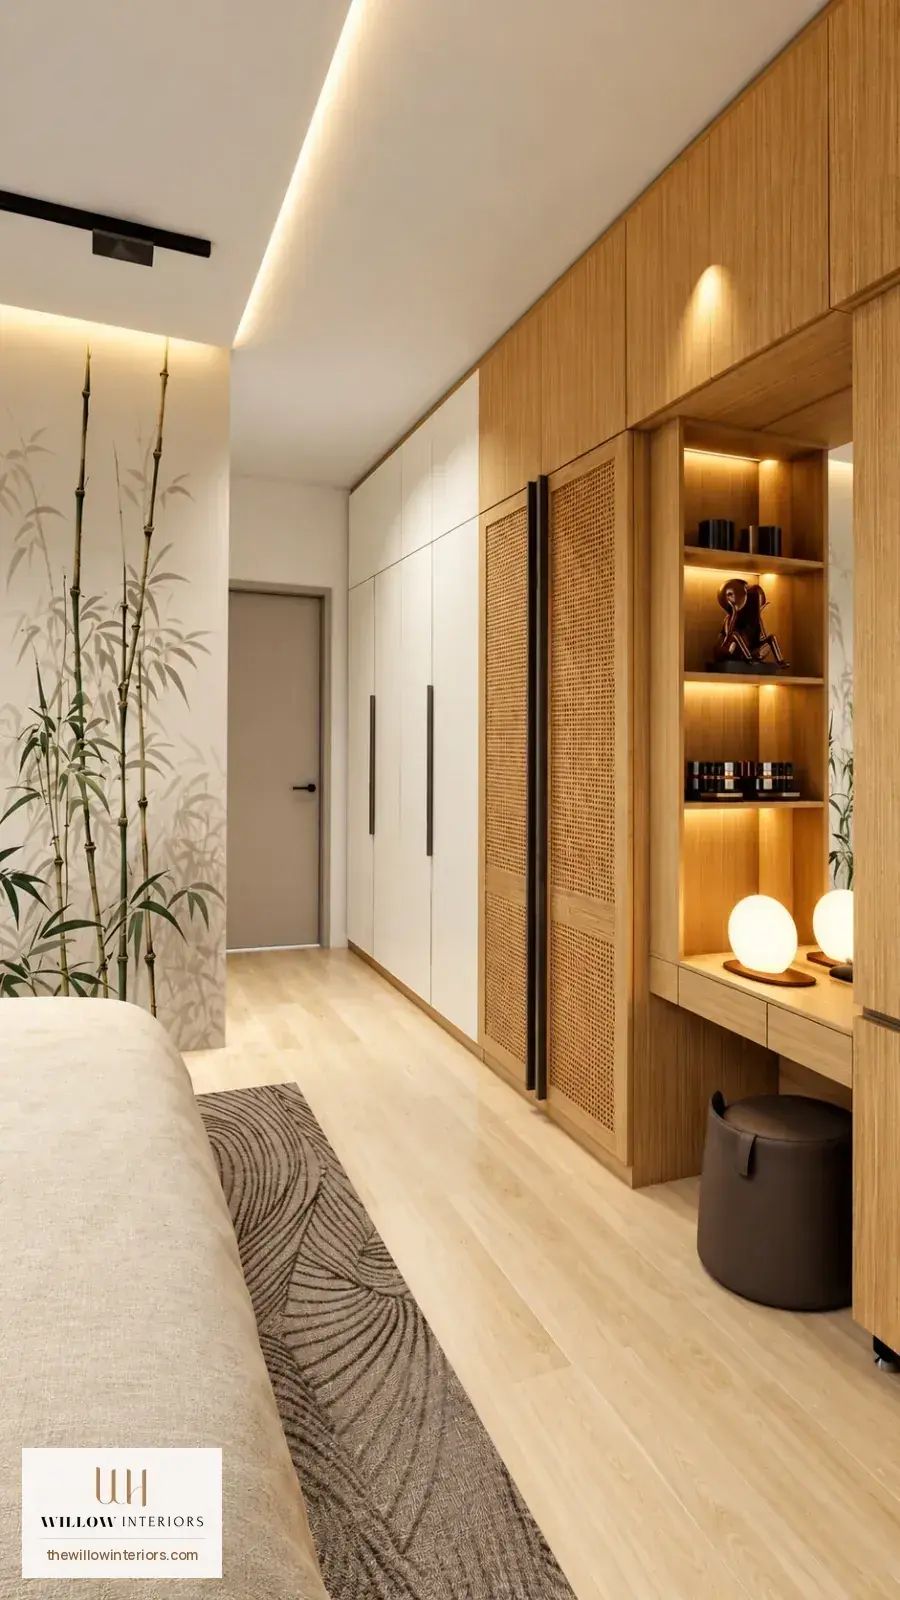
  • Two tones and a touch of rattan on the long wall. The contrast breaks up the length, so the wall doesn't feel bulky.

  • A study unit with wall storage, beside the dressing unit. Work, dressing and storage share one wall, so the room stays open.

Master bedroom bed wall in a Birla Apple Aroma 3BHK, beam and column covered with a lit niche
The beam and column are covered, and their depth becomes a niche for lighting. The rest of the wall stays open.
Two-tone wardrobe wall with rattan in the master bedroom
The contrast breaks up the length, so the wall doesn't feel bulky.
Dressing mirror that doubles as a storage door
Closed, the dressing mirror becomes the door to the storage on its left.
Study unit with wall storage beside the dressing unit
Work, dressing and storage share one wall, so the room stays open.

Guest bedroom

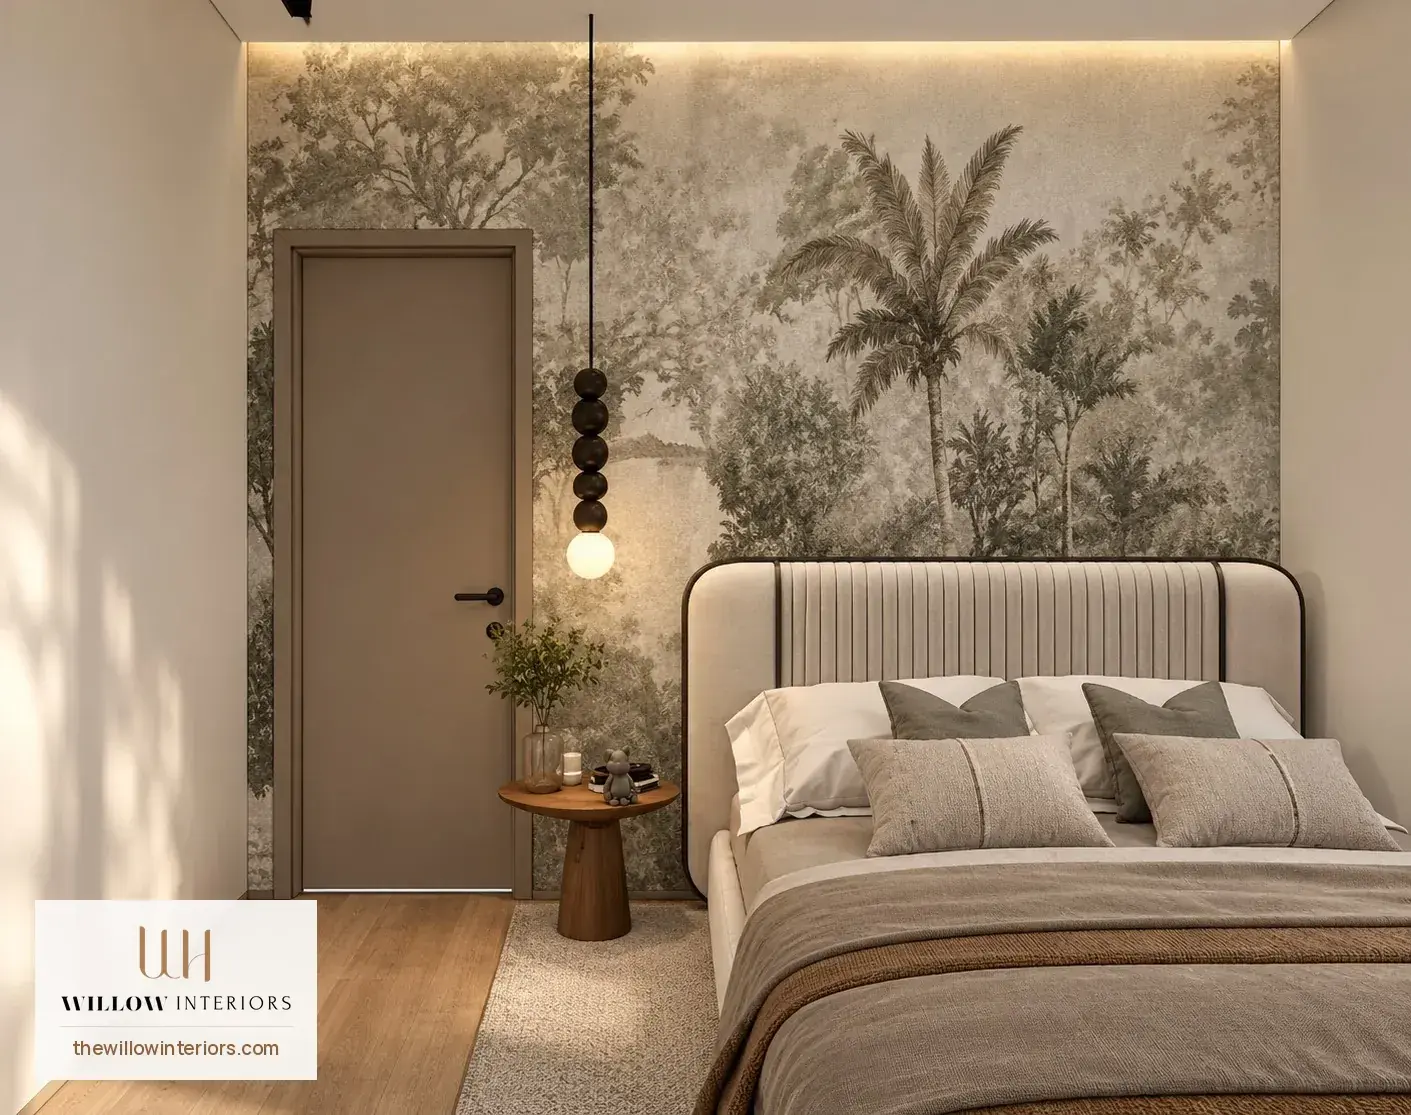
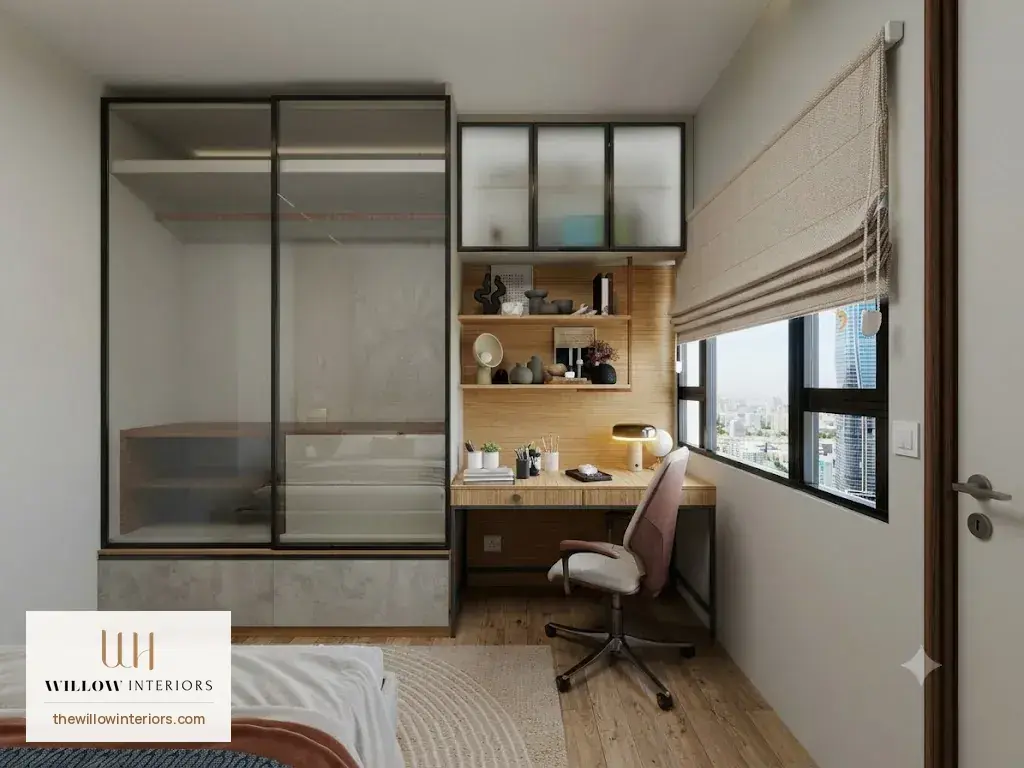
A guest room that also works as a study, with everything on one wall.

  • A sliding-door wardrobe, because space is tight. Sliding doors need no room to swing open, so the floor stays free.

  • A study unit right beside the window. Daylight on the desk, and plenty of extra storage.

  • Wardrobe and study on one wall. The rest of the room stays open instead of cluttered.

Guest bedroom and study in a Birla Apple Aroma 3BHK, wallpaper on the bed wall
A wallpaper on the bed wall, facing the wardrobe and study.
Sliding-door wardrobe and window study on one wall
Sliding wardrobe and study, side by side on one wall.

Kids bedroom

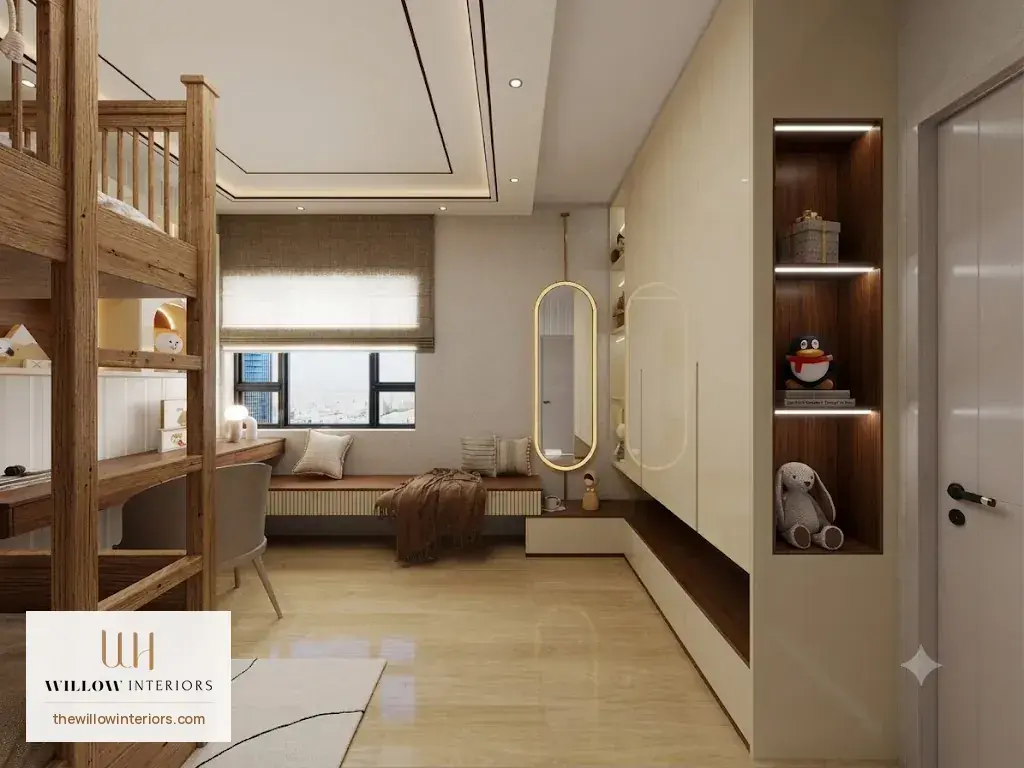
Planned for the most floor space, with nothing left out.

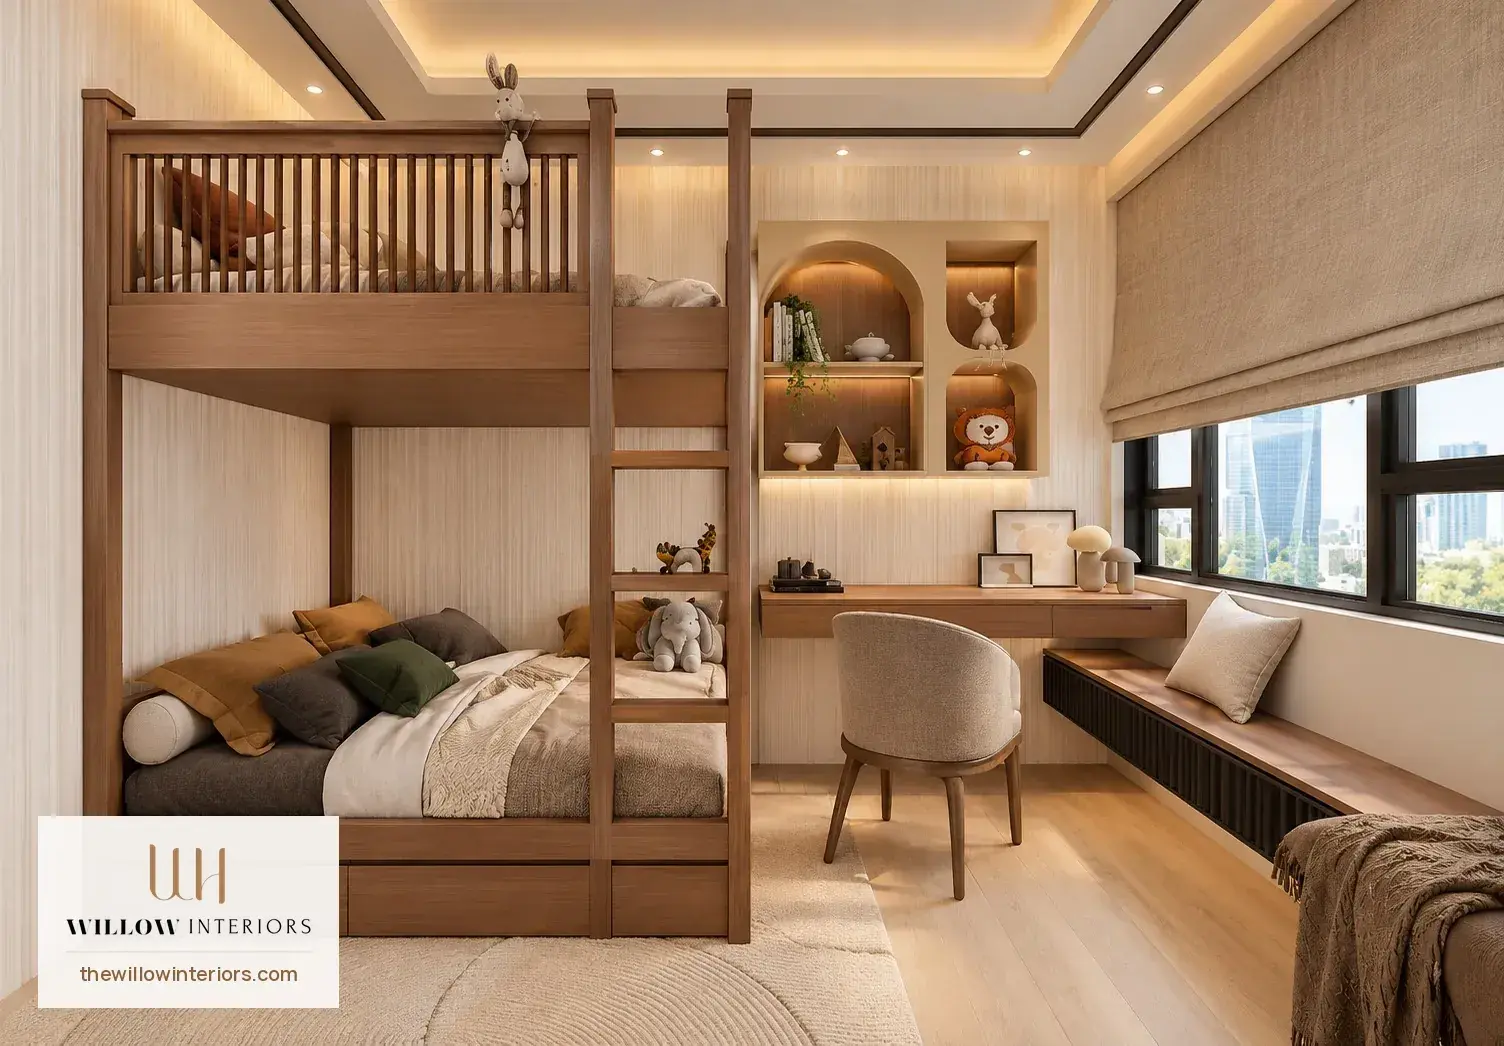
  • A bunk bed and a sturdy, spacious study desk. Two beds and a proper desk, without taking over the floor.

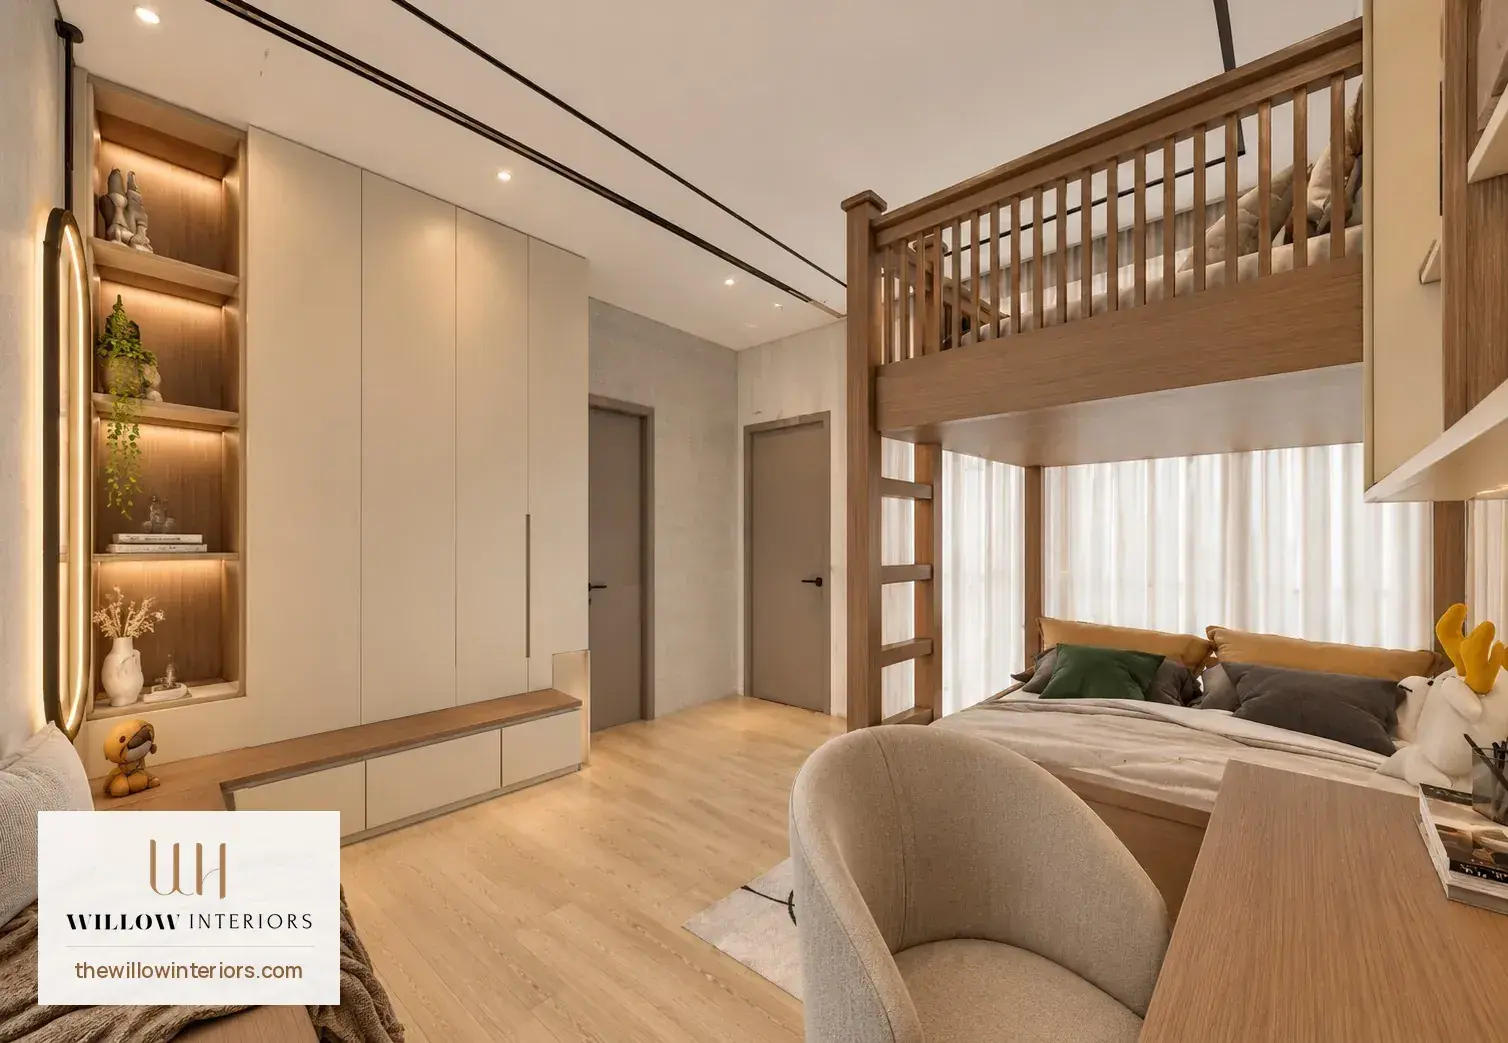
  • A wall unit, a seat, a dressing mirror and a large wardrobe. Room for everything a child owns, with open floor left to play.

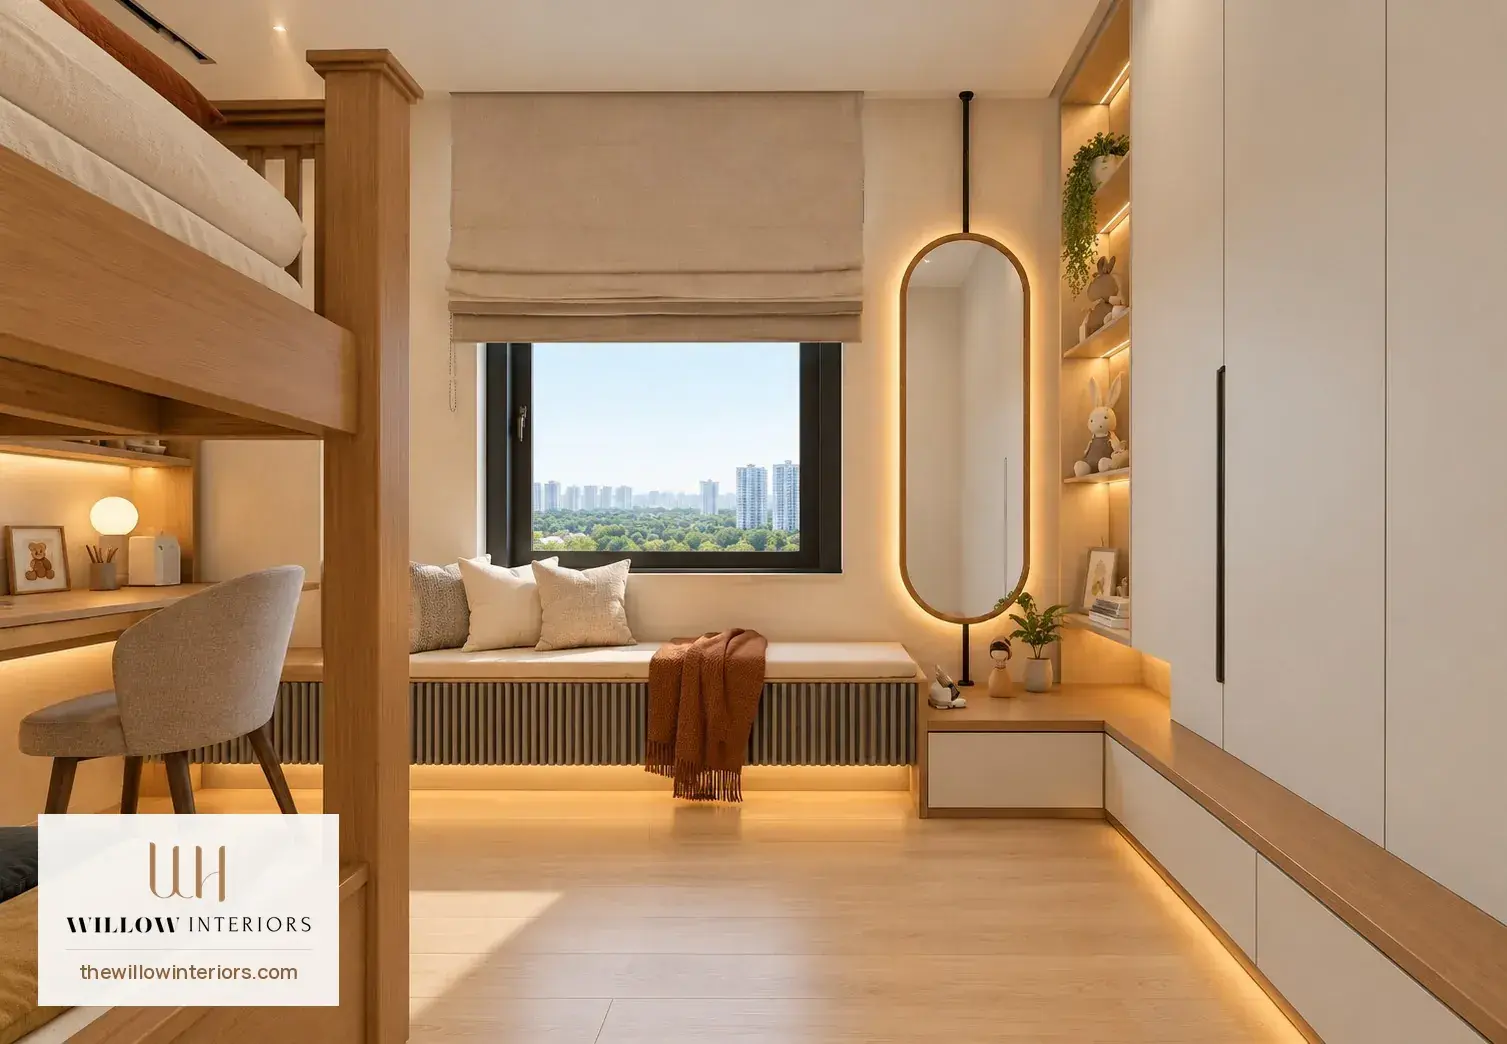
  • Kept calm, so the room doesn't overpower the child. There's space for the child to add their own character.

Kids bedroom in a Birla Apple Aroma 3BHK with a bunk bed and study desk
Two beds and a proper desk, without taking over the floor.
Kids room wall unit, seat, mirror and large wardrobe
Room for everything a child owns, with floor left to play.
Full-height kids wardrobe with drawers, open niches and handleless doors
Full height, with drawers below and open niches. Handleless doors leave nothing to bump into, and it keeps working as the child grows.
Kids bedroom by the window, kept calm
Kept calm, so the child can add their own character.

Real homes we’ve delivered

Renders show the plan; these photos show the result. Every unit is made in our own factory off Kanakapura Road and built to EIS — Ennezz Interior Standards.

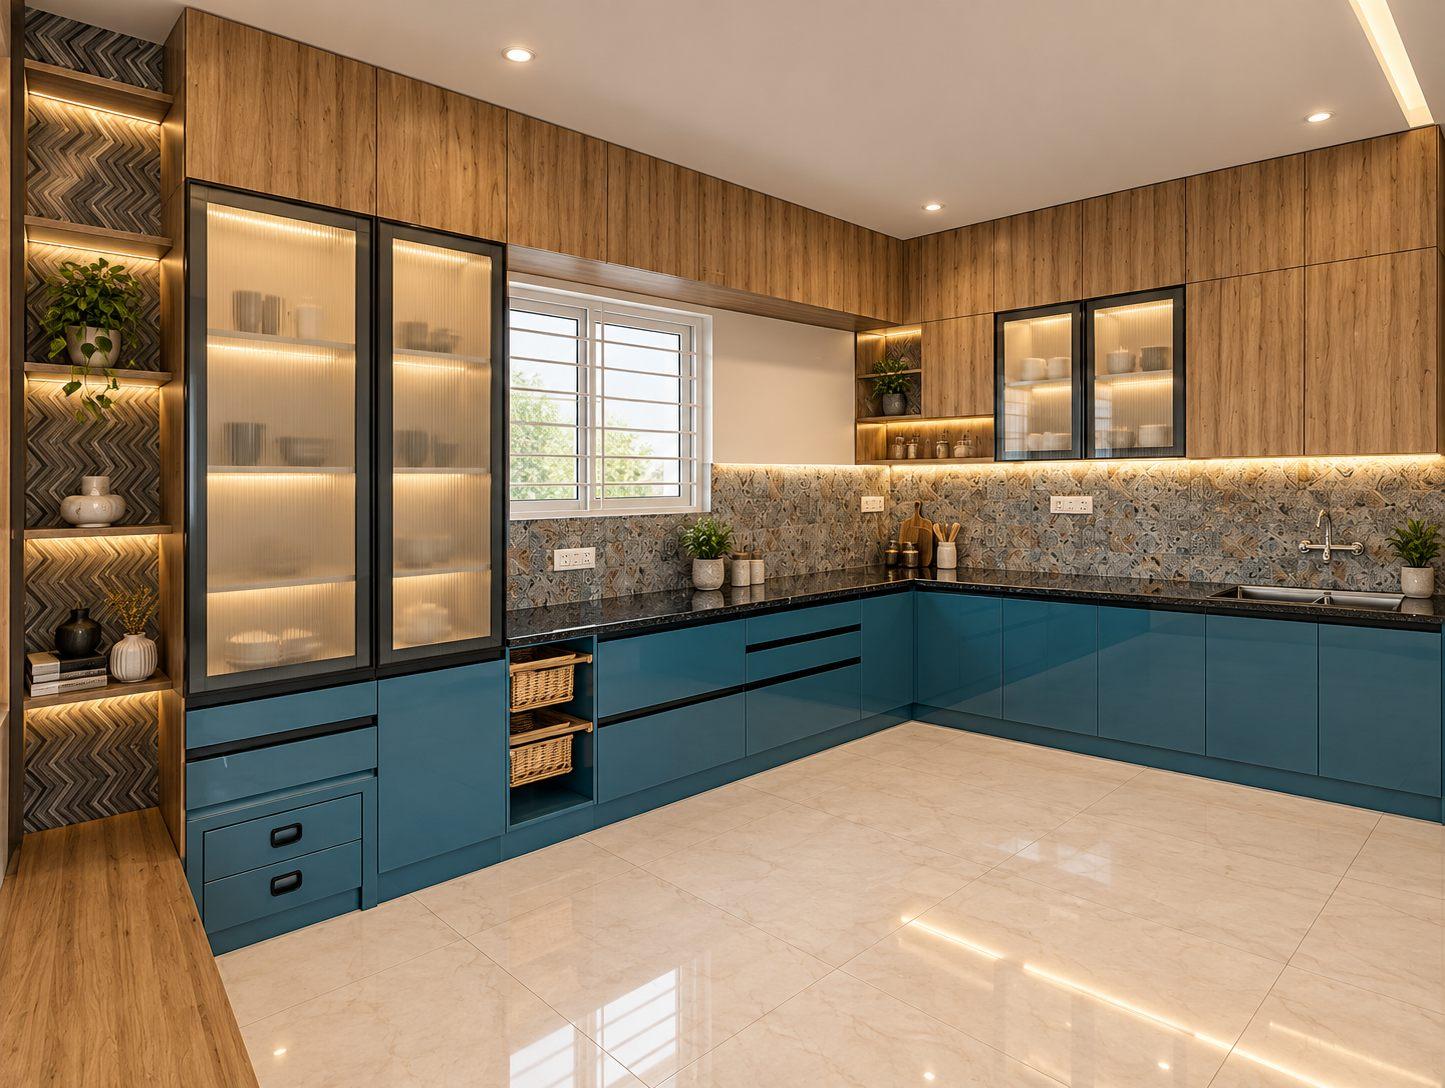
Delivered Willow Interiors kitchen in a 3BHK apartment at The Mars Planet, Banashankari: teal L-shaped modular kitchen with a lit glass crockery unit
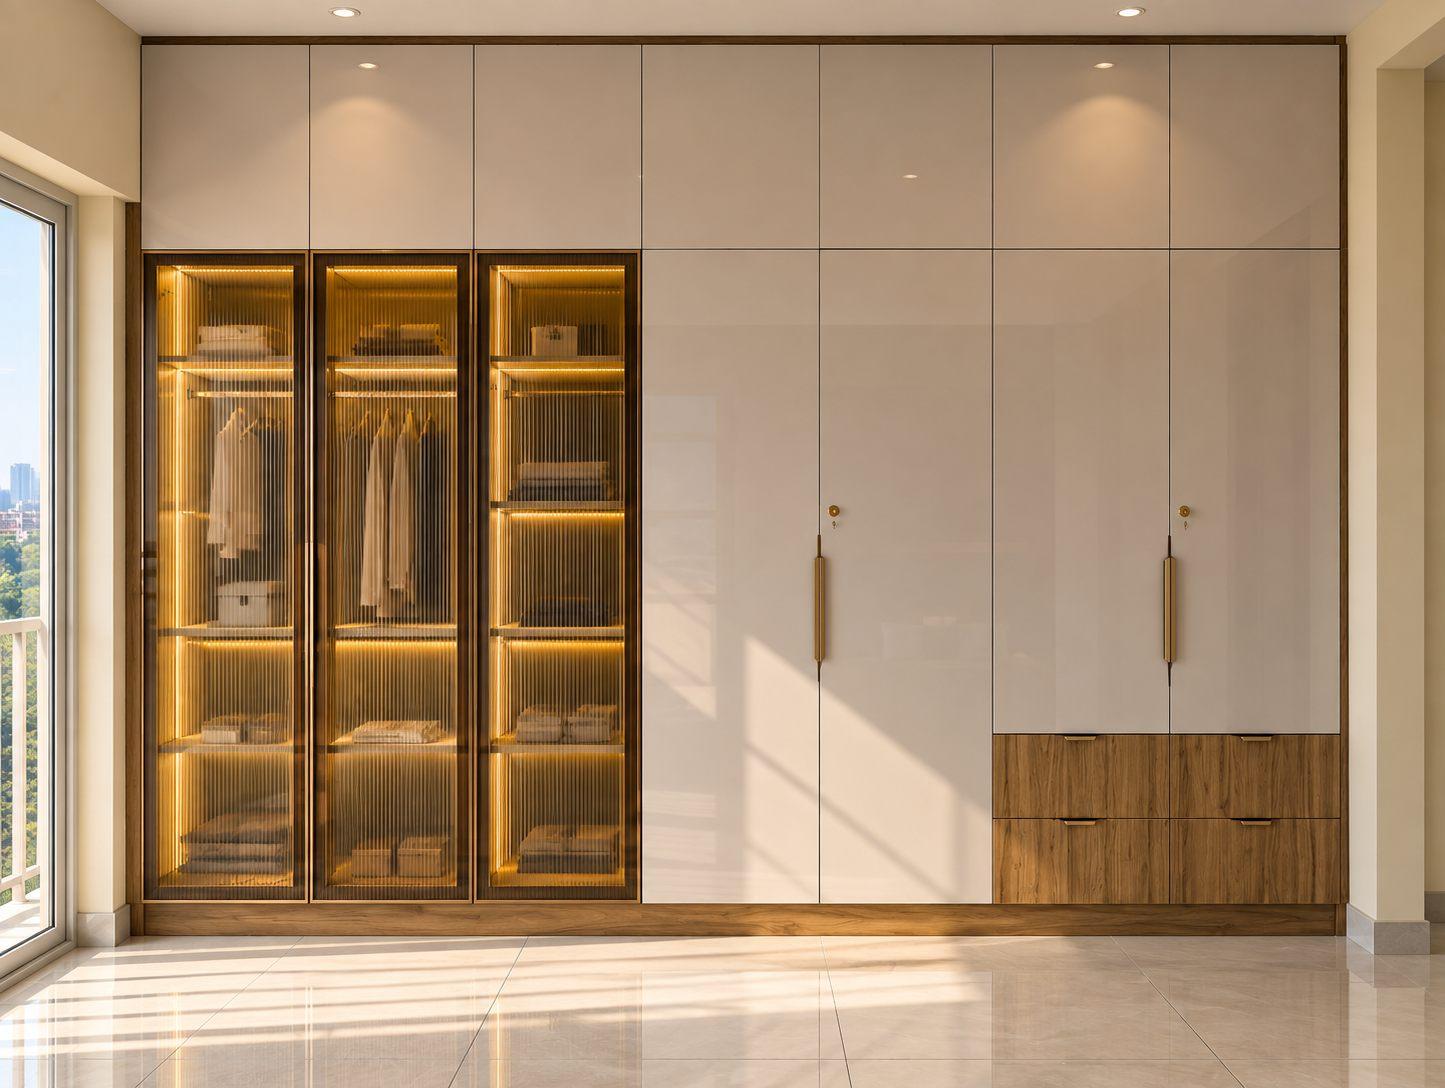
Delivered Willow Interiors master bedroom wardrobe with fluted-glass shutters and wooden drawers, The Mars Planet, Banashankari
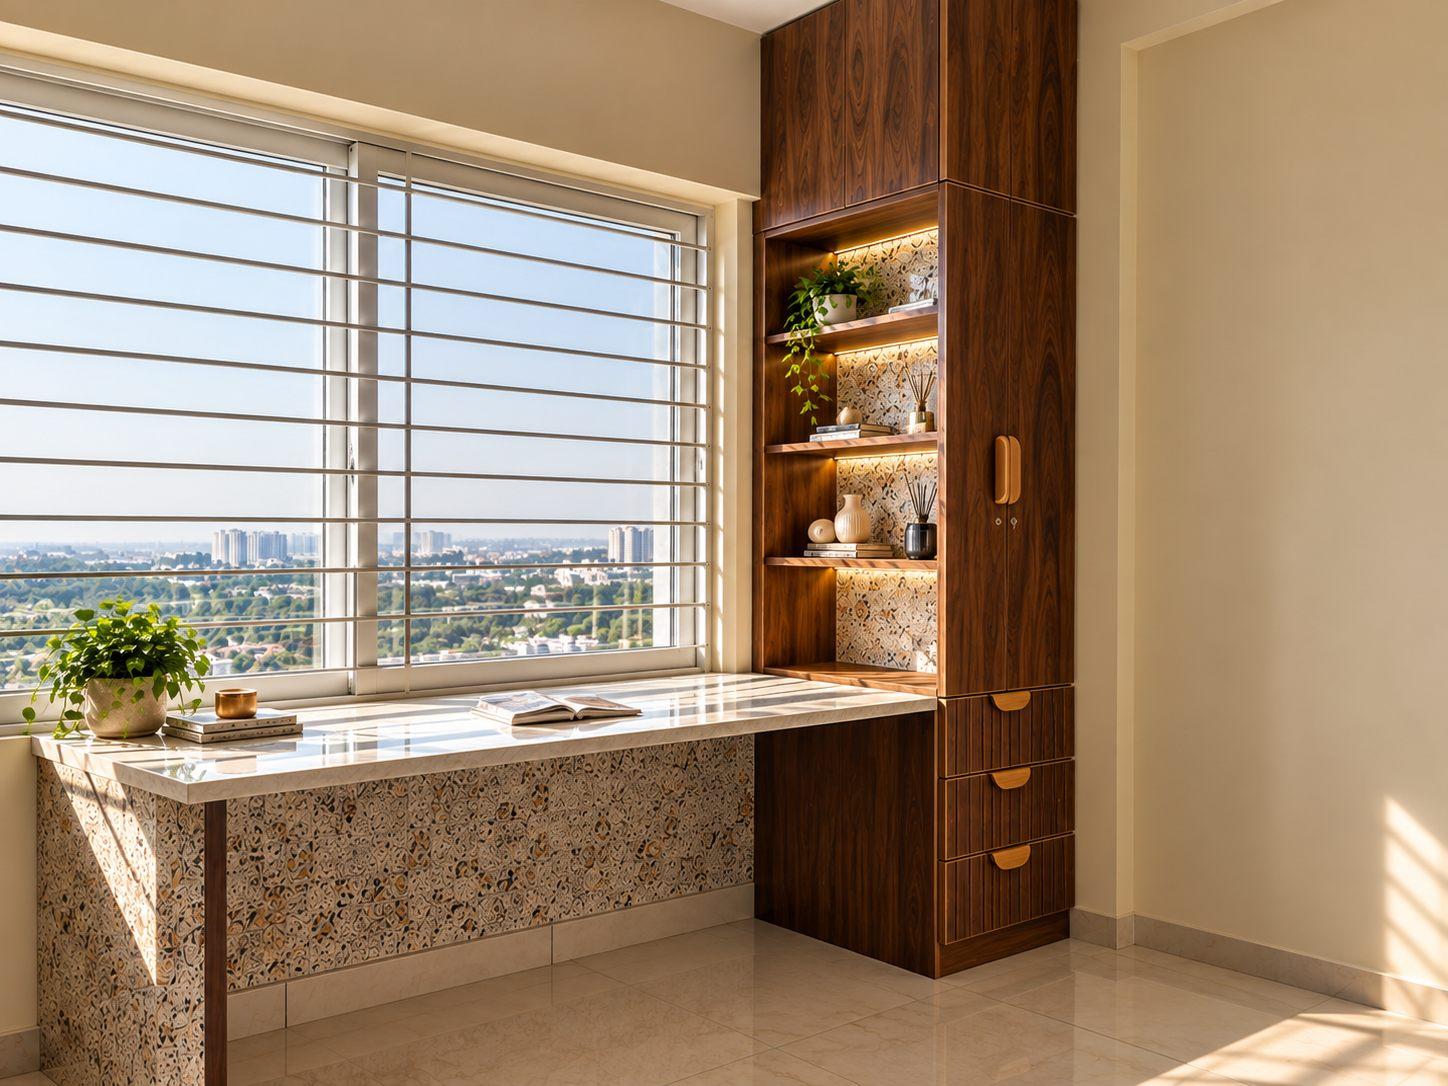
Delivered Willow Interiors study with a window desk and walnut bookshelf, The Mars Planet, Banashankari

Get this design quoted

Woodwork as listed below: from ₹8 lakh (valid till 27 Feb 2027)

  • Kitchen
  • Wardrobes in the master and kids bedrooms
  • TV unit
  • Study units
  • Crockery unit
  • Pooja unit
  • Headboard wall panels
  • Kids bedroom bunk bed and wall unit
  • Civil work
  • Loose furniture
  • Appliances

The summary quote (room-wise totals, material grades and brands) is sent on WhatsApp or email. The detailed line-item quote is done with the designer.

How much do interiors cost for a 3BHK in Birla Apple Aroma?

The woodwork in this design for the 1,605 sq ft 3BHK (Unit 02) at Birla Apple Aroma starts at ₹8 lakh, valid until 27 February 2027. That covers the kitchen, the master and kids bedroom wardrobes, the TV unit, the study units, and the crockery and pooja units. The final figure depends on the materials and finishes you choose.

What is included in the ₹8 lakh?

Only the woodwork listed: the kitchen, the wardrobes in the master and kids bedrooms, the TV unit, the study units, and the crockery and pooja units. Headboard wall panels, the kids bedroom bunk bed and wall unit, civil work, loose furniture and appliances are not included.

How long does interior work take for a Birla Apple Aroma flat?

About 60 days on average, counted from the day the design, materials, laminates and colour palette are all finalised. Birla Apple Aroma is ready to move, so work can start as soon as those choices are made.

Does this design fit my flat in Birla Apple Aroma?

It's built to exact measurements for the 1,605 sq ft 3BHK, Unit 02. Several other units in Birla Apple Aroma have very similar layouts, so much of it may fit yours too. Before anything is made, we measure your flat and adjust the design to it.

Can I change the colours without changing the design?

Yes. The layout is the design; the colours are yours. Each room here uses a different style and colour palette on purpose, to show the range of styles we work in and how each one looks and feels. When we design a whole home for you, the rooms share one palette, so the flat feels more coherent.

Is there an interior designer near Birla Apple Aroma in JP Nagar 8th Phase?

Yes. The Willow Interiors studio is 2.3 km from Birla Apple Aroma, under 10 minutes by car. You can meet Nisha Sathish, the designer who drew this flat. Willow has its own modular manufacturing unit, so the woodwork is made in-house, and you can see our completed projects before you decide.

How do you hide a beam and column in a bedroom without a false ceiling?

With a full-height panel on the bed wall. In the Birla Apple Aroma master bedroom, the panel covers the beam and column, and their depth becomes a niche for lighting, so no false ceiling is needed. This works when the beam projects up to about 100 mm. A beam projecting 200–300 mm usually needs a false ceiling.

Should a parallel kitchen have a loft or ceiling-height cabinets?

It depends on the clearance between the two walls. If it's narrow, skip the loft and take the wall units up to the ceiling, if the budget allows. If you keep a loft, make it flush with the wall unit, never projecting beyond it: 400 mm deep for both, on both sides, works best. Above deep tall units, the loft can be deeper.

In this Birla Apple Aroma kitchen, the side seen from the living room runs to the ceiling, and the loft sits above tall units over 550 mm deep.

Why is the pooja unit beside the crockery unit, not near the TV?

Because the TV wall has its own mood. It's contemporary, with wall moulding, panels and lighting, and the TV unit needs its own space and storage. A pooja unit there would push out the TV wall's tall unit. Beside the crockery unit, between the kitchen and the living room, the pooja stays open for easy daily access, in a contemporary style of its own.

How do you make a narrow living room feel wider?

Design it around the light, and keep everything slim:

  • Use floor-to-ceiling curtains.
  • Avoid heavy or dark panelling.
  • If the room gets daylight, plan the room around it.
  • Keep furniture off the narrow width, and keep it shallow: 300–400 mm deep for a TV unit or console, not 600 mm.
  • Choose softer, rounded corners.
  • Keep any false ceiling light and plain, with minimal track lights or spotlights.

In this flat, the TV wall and the sofa wall both catch daylight, so they carry matching moulding to balance the light.

How do you design a kids bedroom that lasts as the child grows?

Keep the room calm and let the theme change. Use a muted palette: wood with pastel or soft colours that don’t date. For a theme, say a superhero room, add accents that are easy to swap later, like wallpaper or decor, rather than a themed laminate on the wardrobe, which means replacing the shutters later. Here, the full-height wardrobe has drawers below, open niches and handleless doors, so there is nothing to bump into.

How do you design a long foyer in an apartment?

Break it up so it never feels like a corridor. Here, a semi-tall shoe cabinet, kept lower on purpose, holds everything without making the wall bulky. An open unit, a seat and a decorative niche keep the entrance light. A mirror ties the foyer to the living room.
Nisha Sathish, Lead designer, Willow Design Studio

Nisha Sathish

Lead designer, Willow Design Studio

Artist’s impression of an interior design by Willow Interiors for this floor plan of Birla Apple Aroma (RERA PRM/KA/RERA/1251/310/PR/171125/000383). Interiors are not part of the flat price and are offered separately by Willow Interiors. Dimensions may vary slightly between flats; we measure your flat before production.

Project details: Birla Apple Aroma official website · Also listed as Apple Aroma. · All floor plans

Last updated

Get this design quoted